Architect:
Ervīns Krauklis
Technical data:
- Building area: 234 m²
- Airtightness: n50 = 0.13/h
- Heating load: 11 W/m²
- Annual energy consumption: 14 kWh/(m²·a)
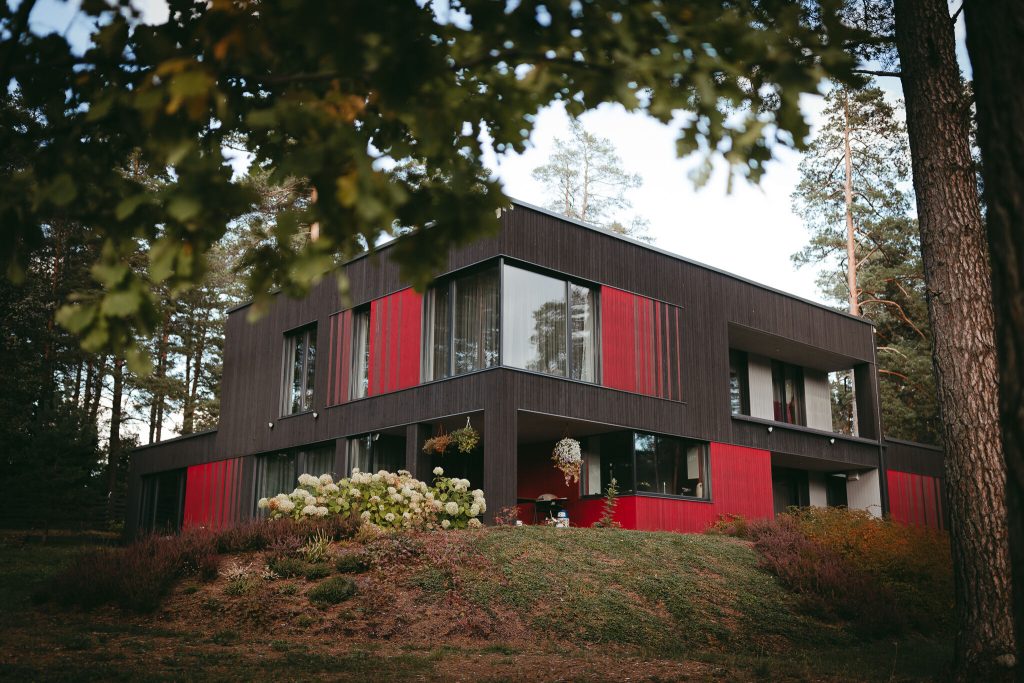
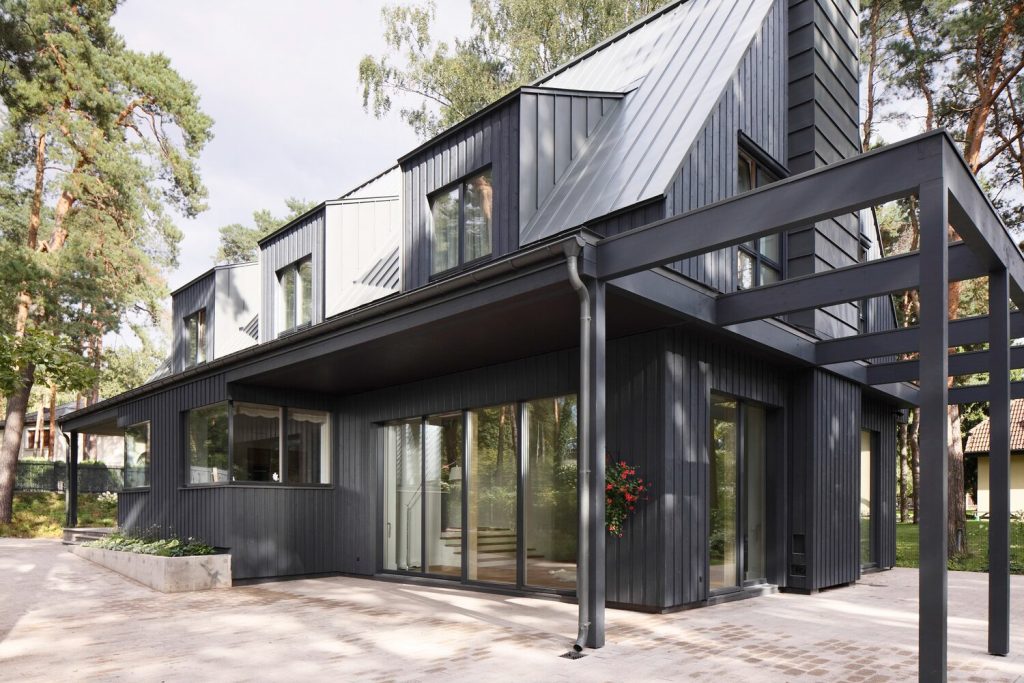
EZERNIEKI private house | Latvia
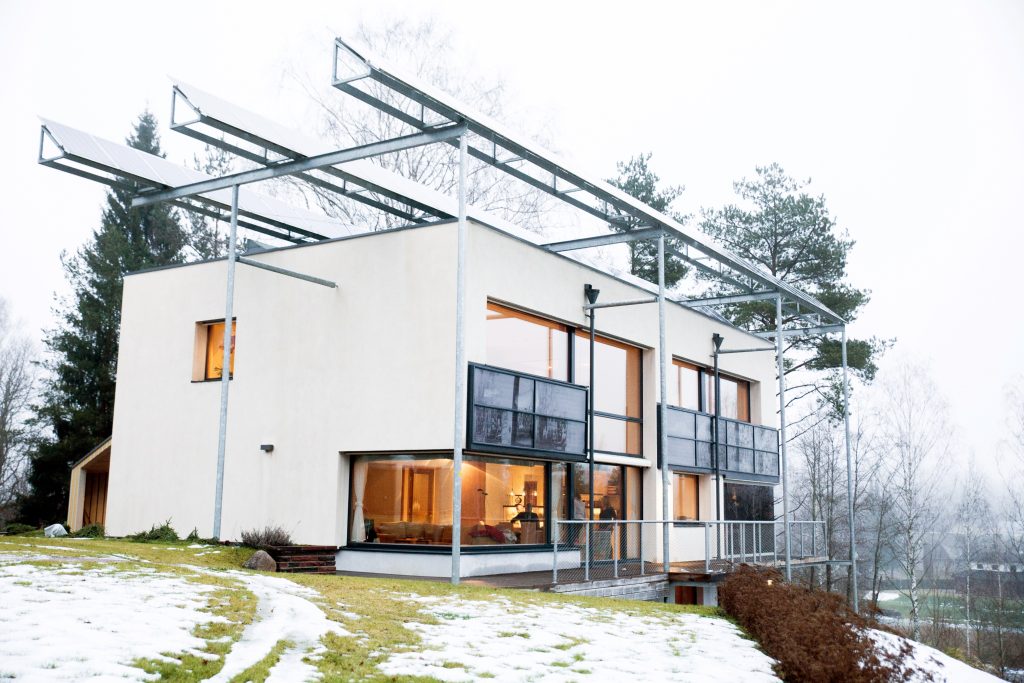
EZERNIEKI private house is among the most innovative residential projects in Latvia thanks to its daring and unconventional layout. A large south-facing window acts as a solar collector, and the centrally located living room can be converted into a squash court – a clever and unique feature.
The wood-burning stove is typically used only from November to February in this 200 m² home, and there are no wall-mounted radiators.
It is the first certified Passive House in Latvia.
Products used:
- smartwin windows
- smartwin entrance doors
- RAICO glass façade
- Warema shading systems