
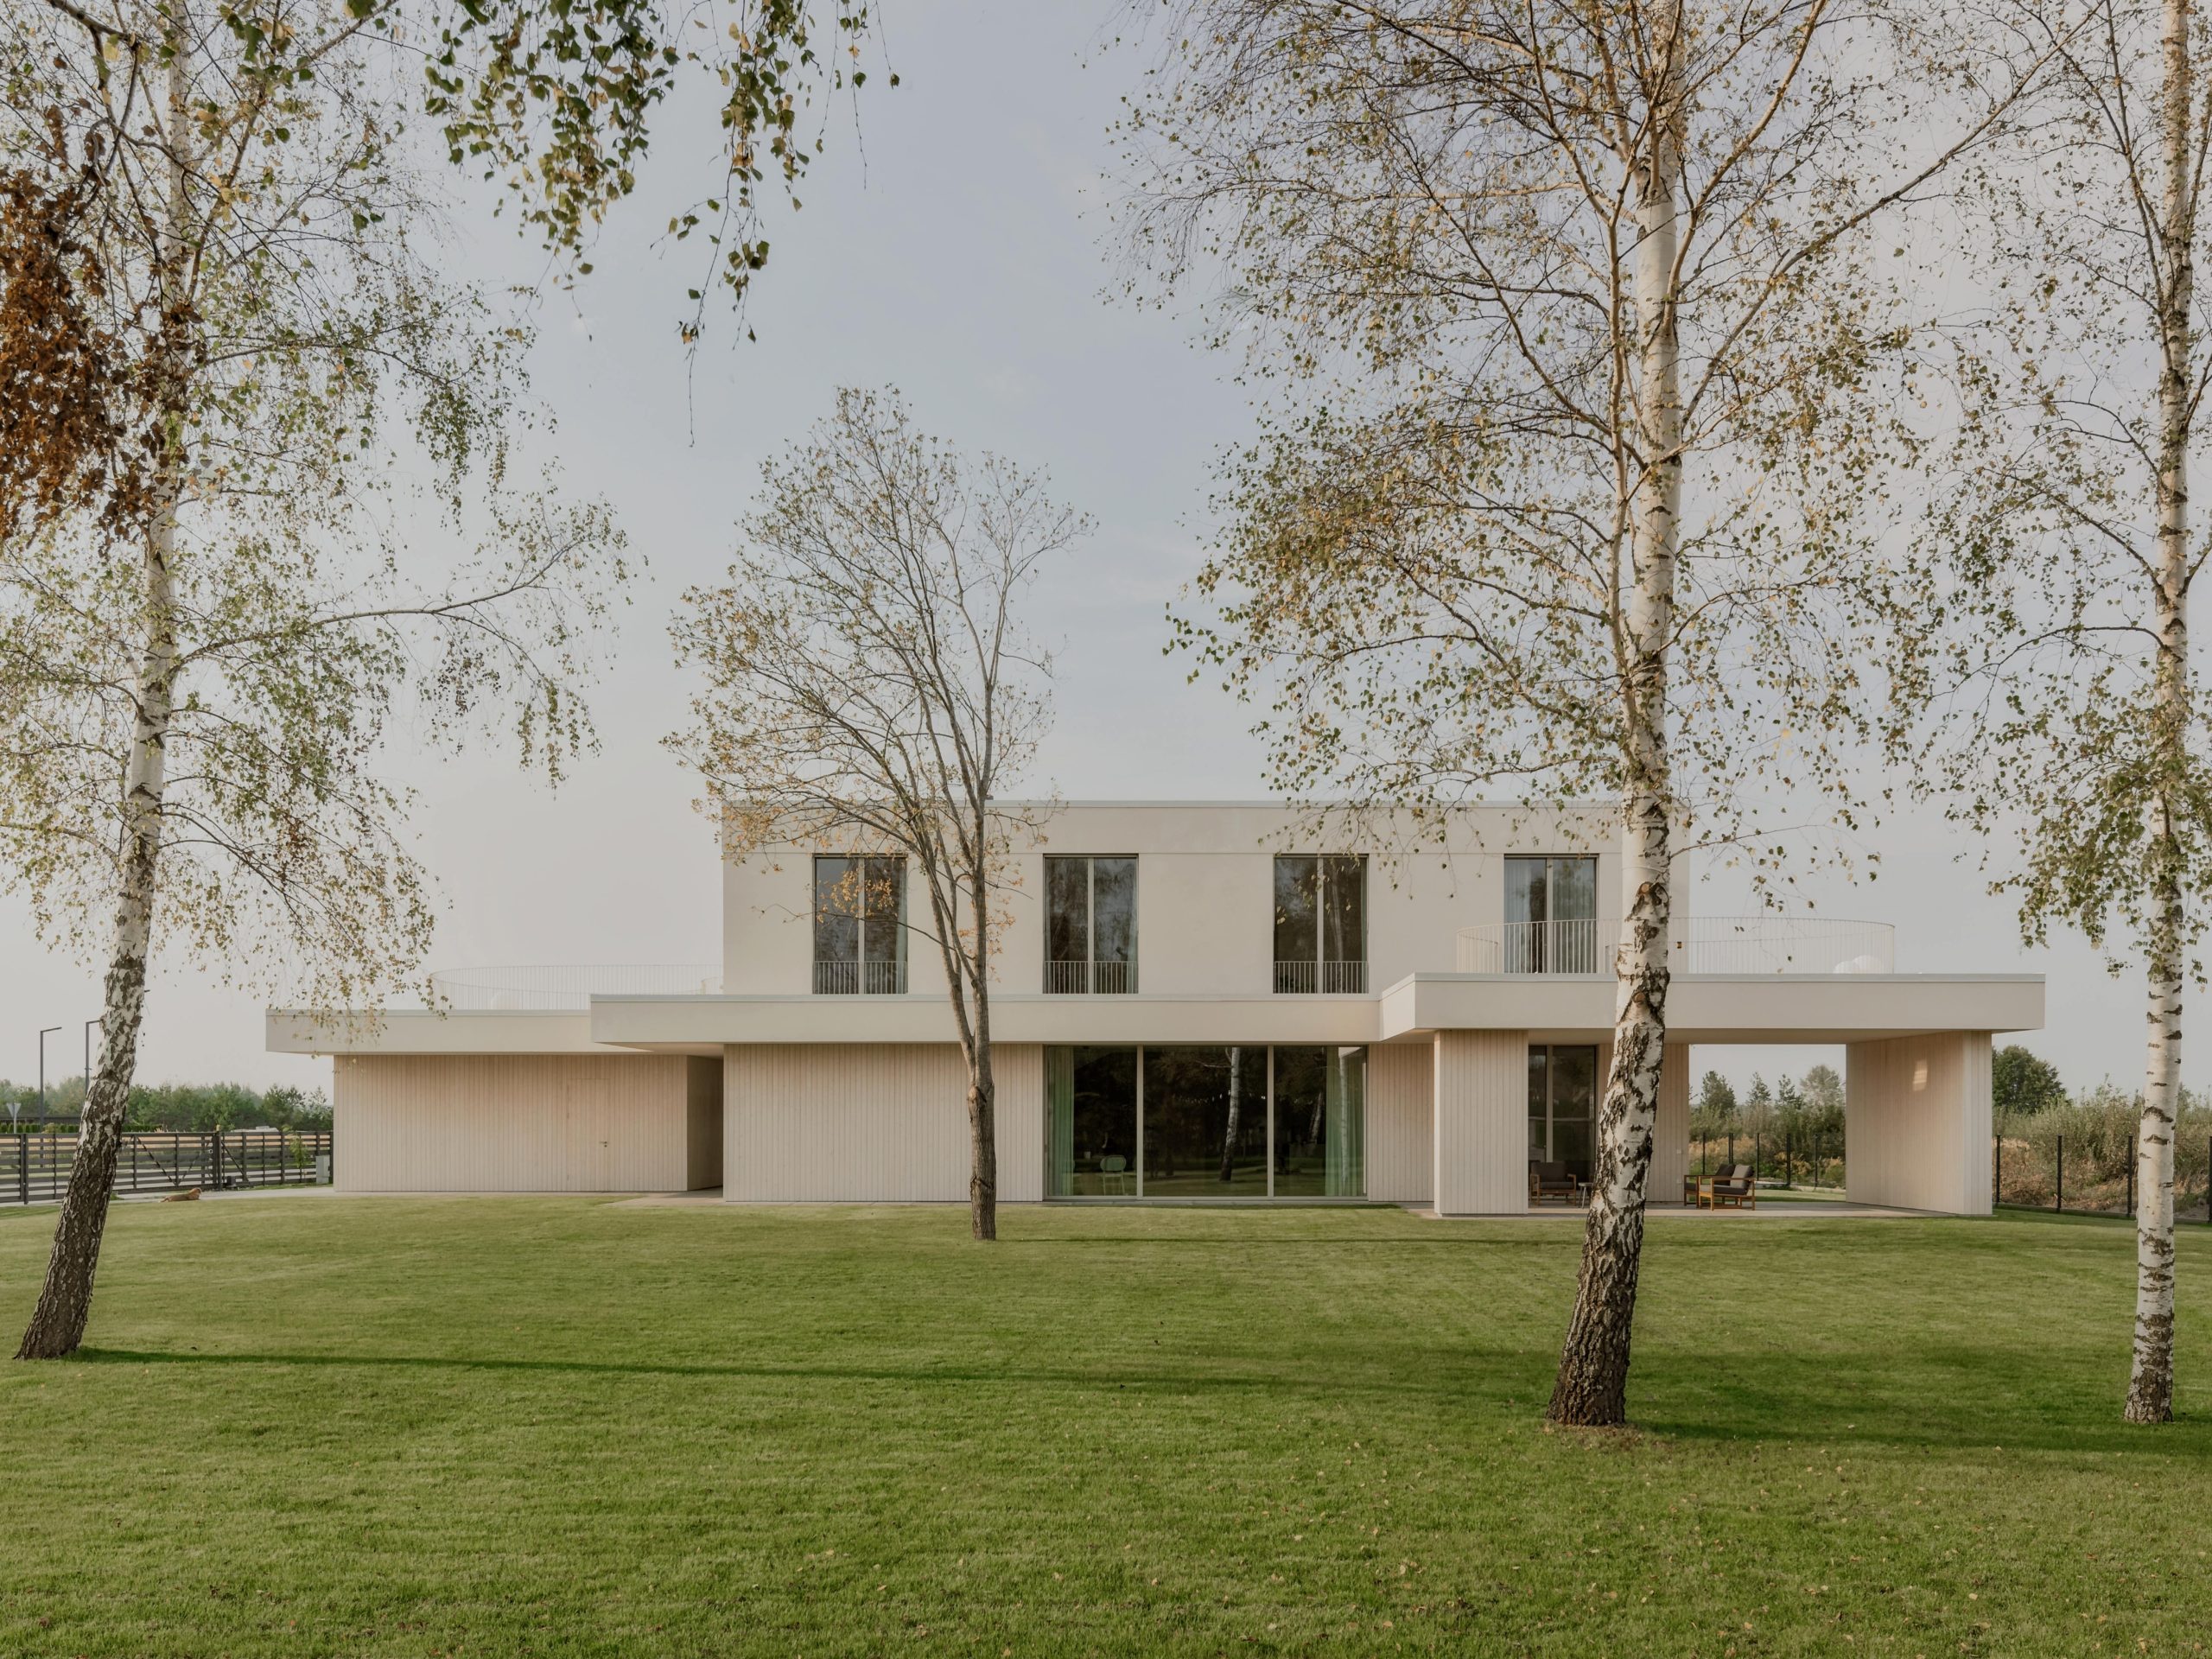
Residence in Mārupe
New timber frame building, insulated with cellulose and finished with lime plaster both inside and out.
Open project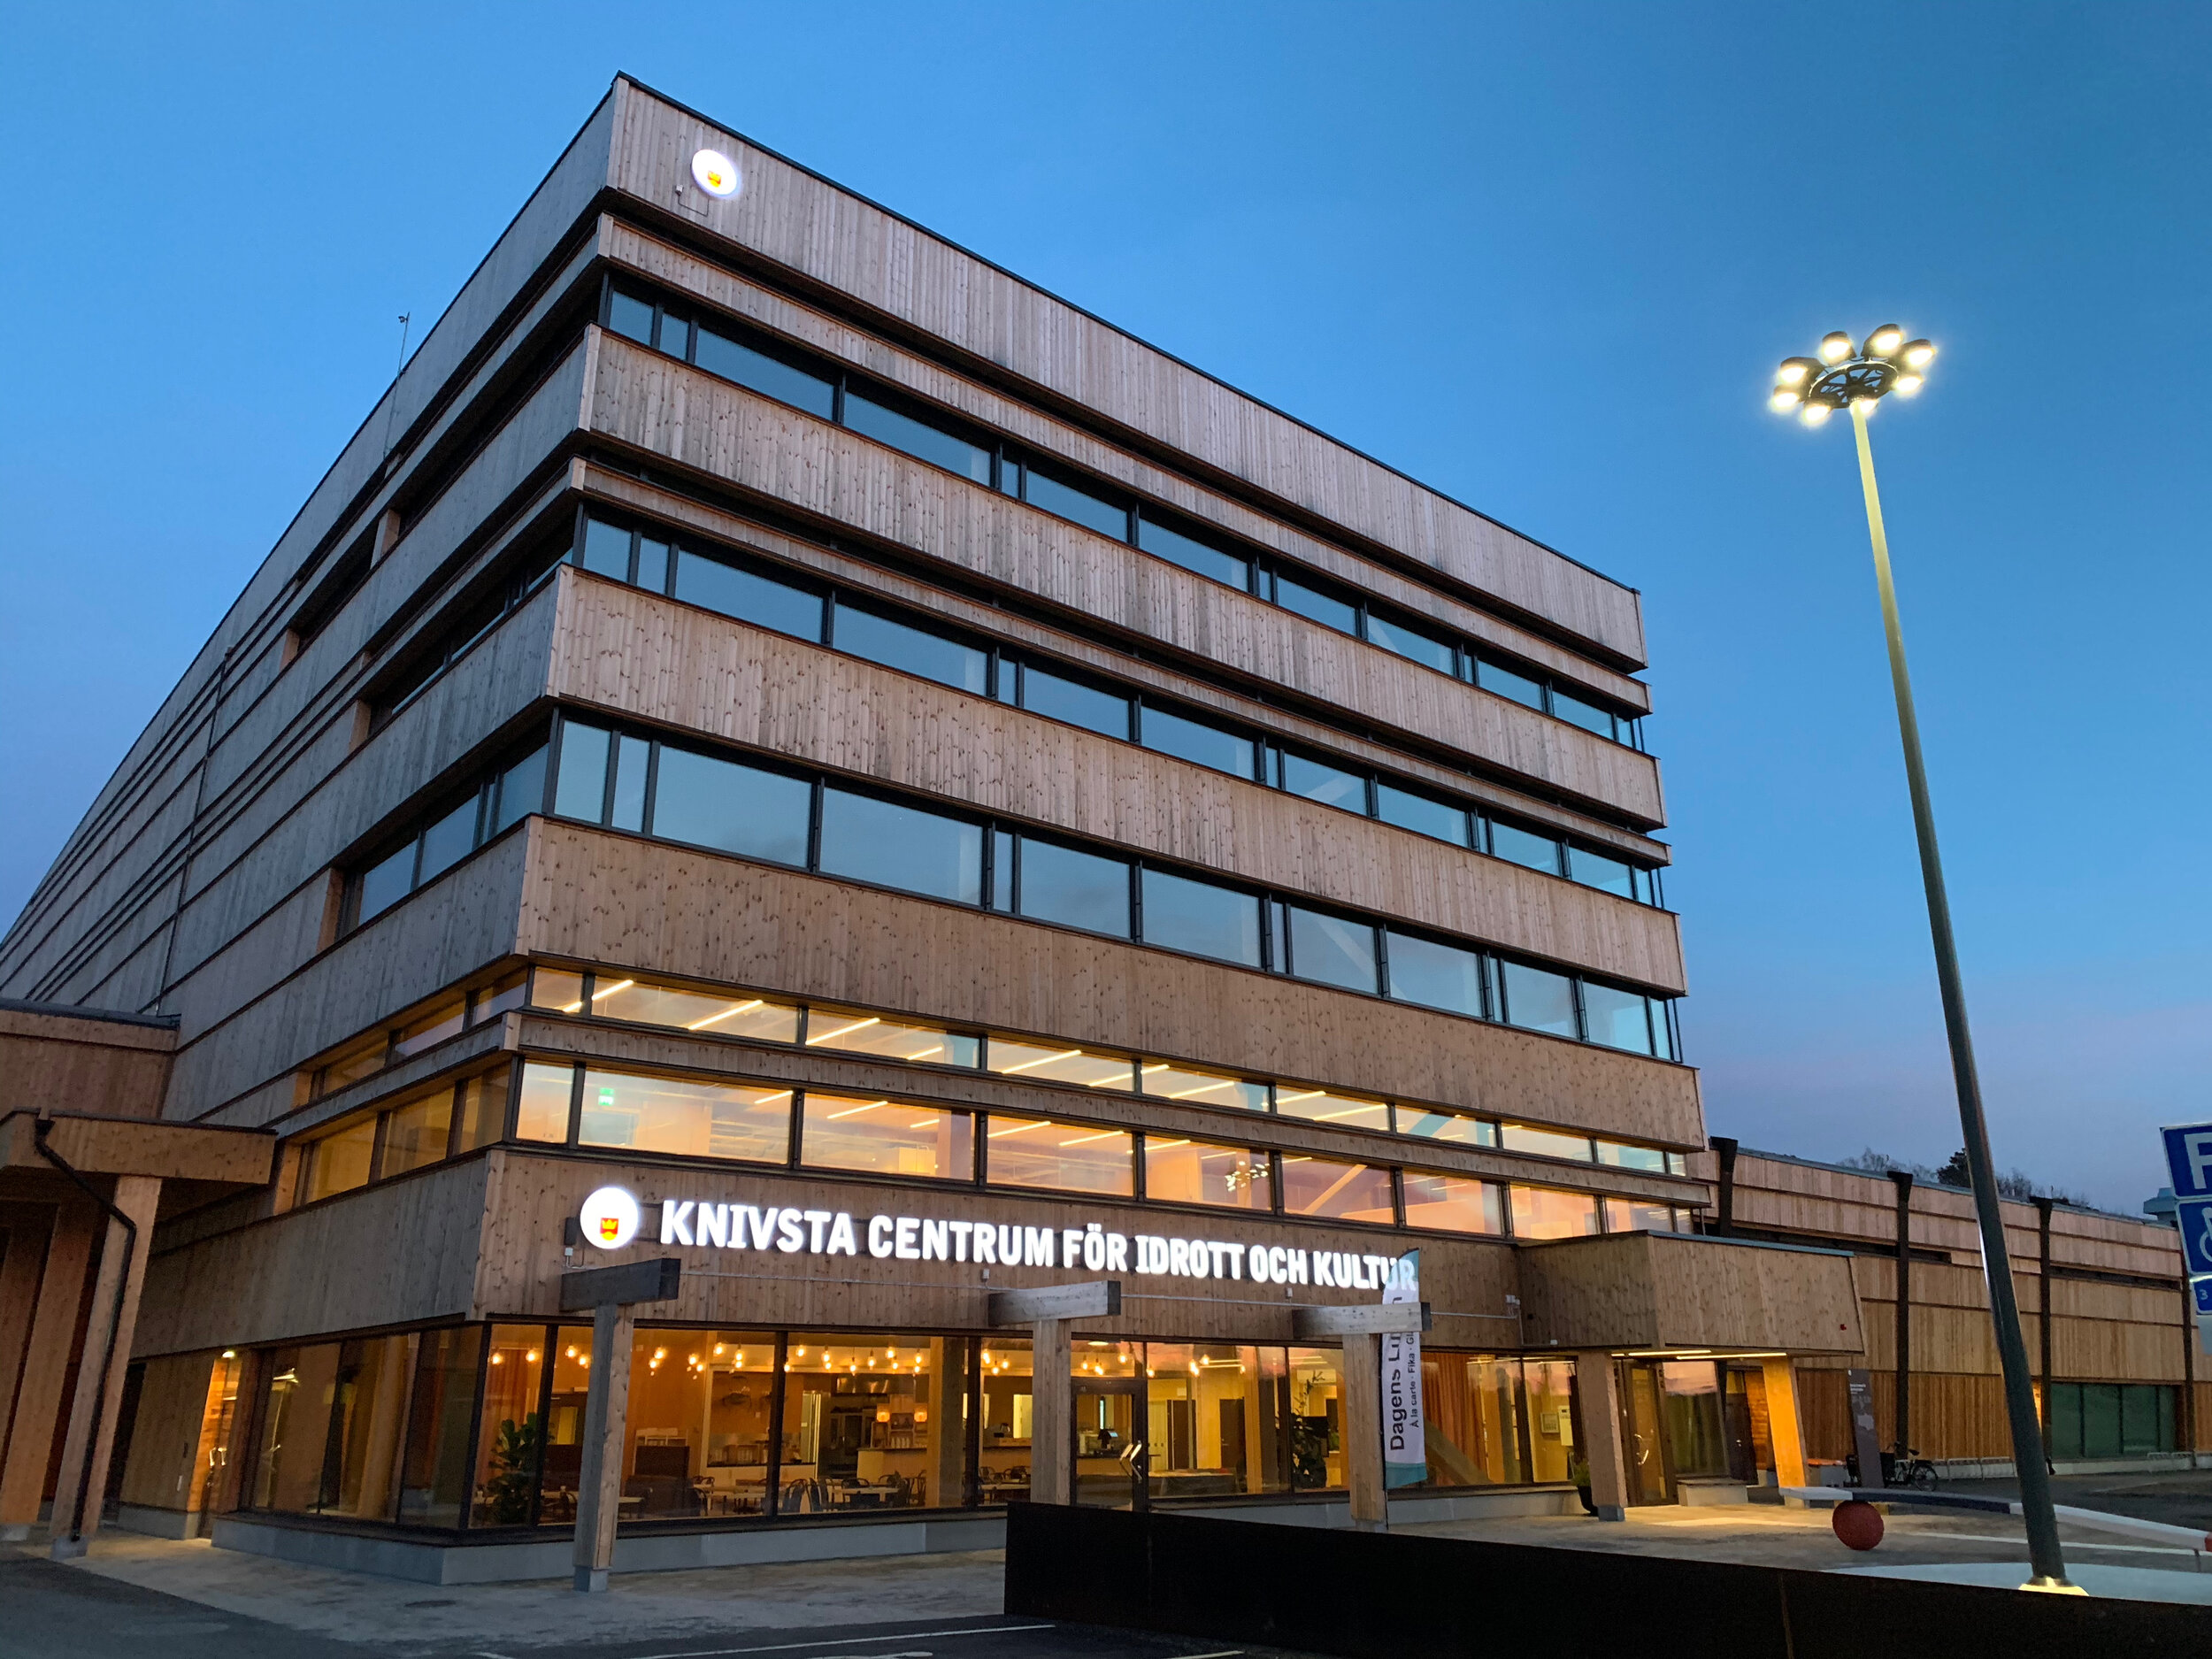
Knivsta Sports Centre in Sweden
CIK Sports and Culture Center in Knivsta is a multifunctional facility that combines both sports and cultural spaces under one roof, creating opportunities for interaction between diverse groups of people and interests.
Open project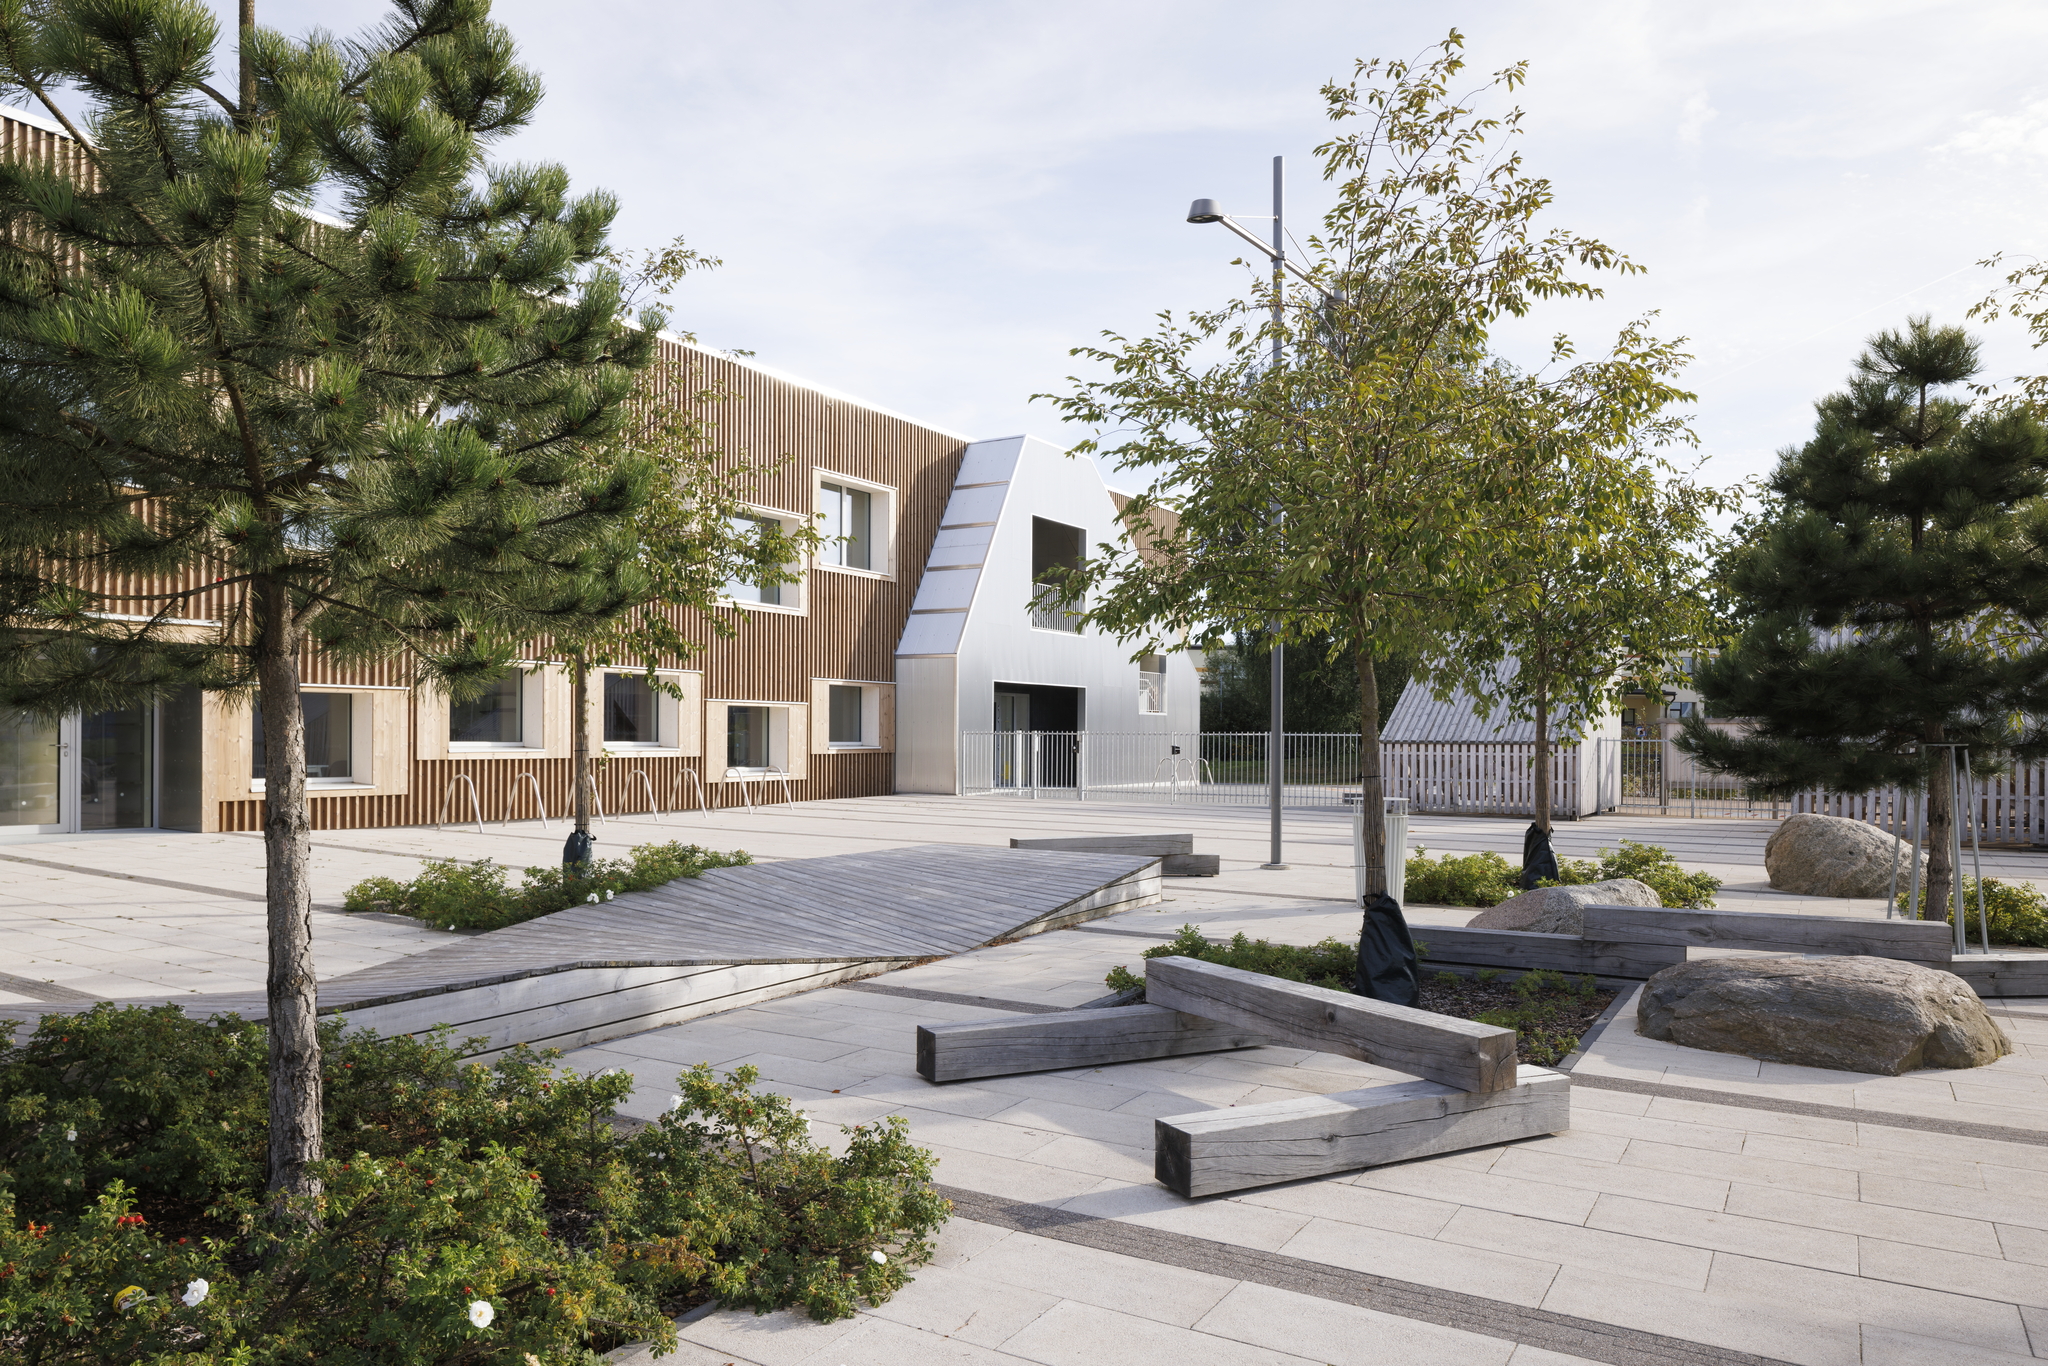
Salaspils Kindergarten
CIK Sports and Culture Center in Knivsta is a multifunctional facility that combines both sports and cultural spaces under one roof, creating opportunities for interaction between diverse groups of people and interests.
Open project
Norrgården Kindergarten in Sweden
This preschool is certified as a passive house. During the design phase, great attention was paid to optimizing the indoor climate to ensure a pleasant environment for both children and adults all year round.
Open project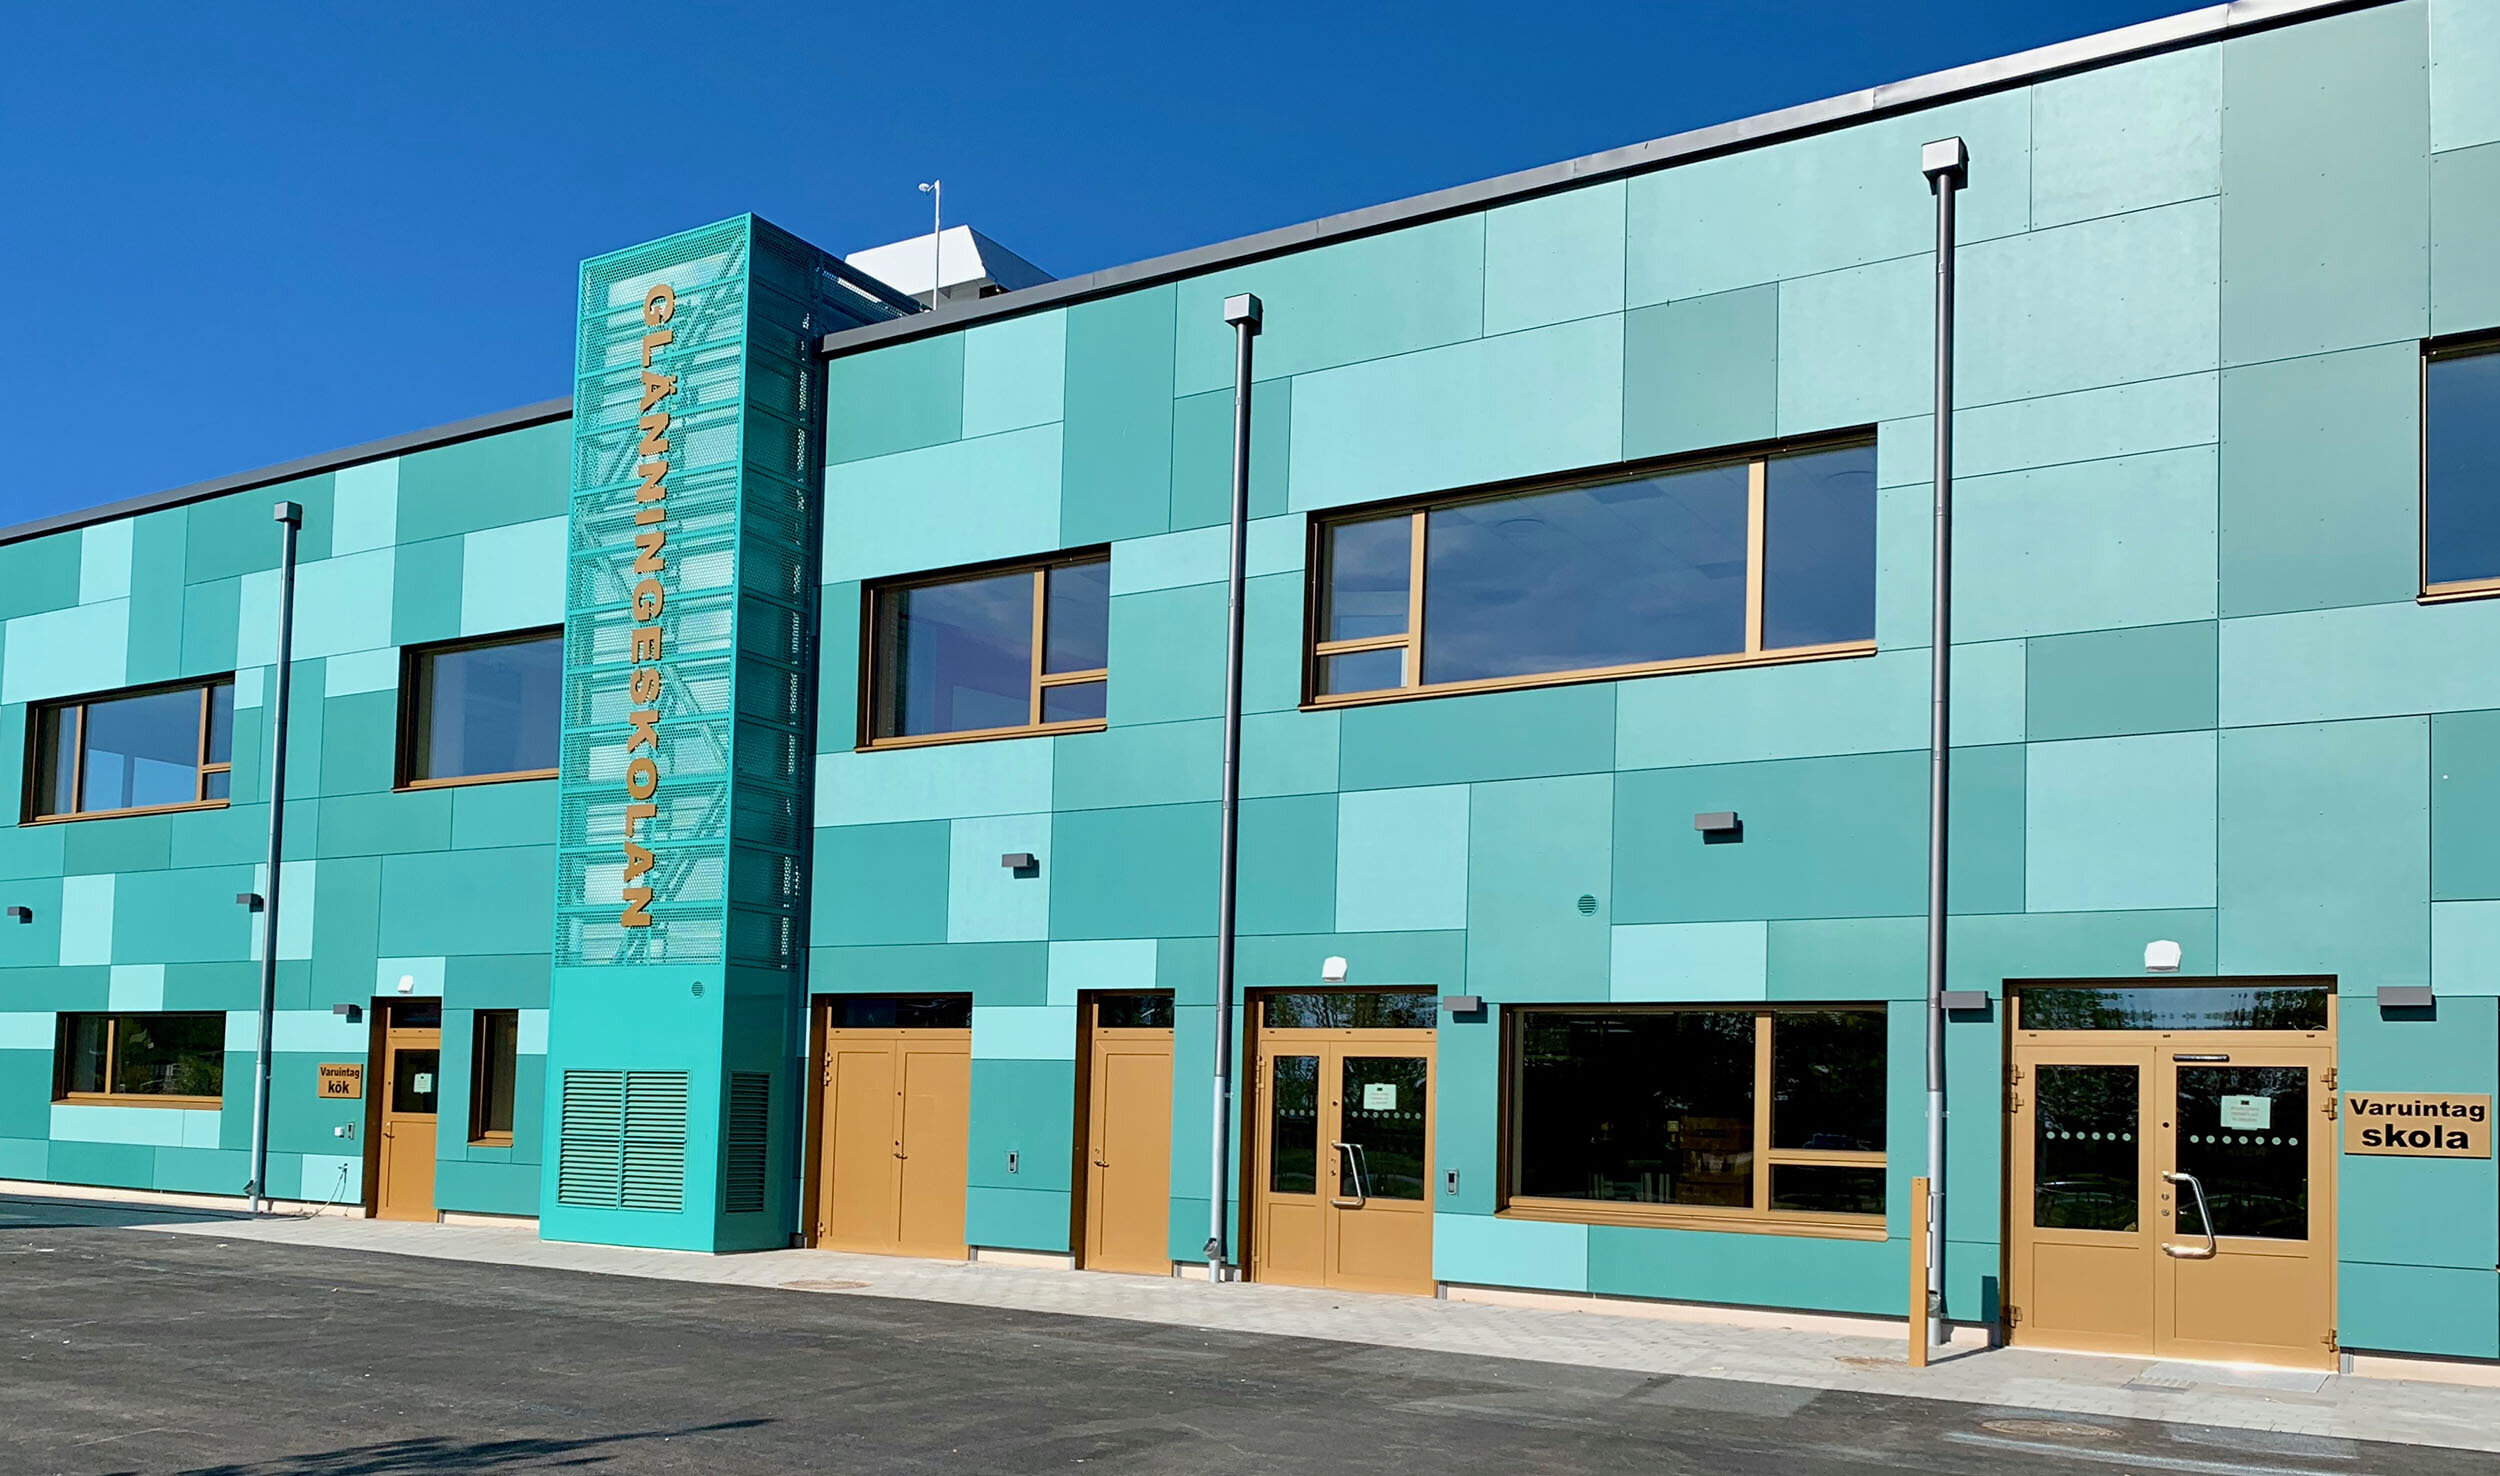
GLÄNNINGE | Sweden
The school consists of two building wings arranged around a shared entrance hall with wide stairs and an expansive rooflight structure. This simple layout not only ensures smooth circulation flow toward the wings but also…
Open project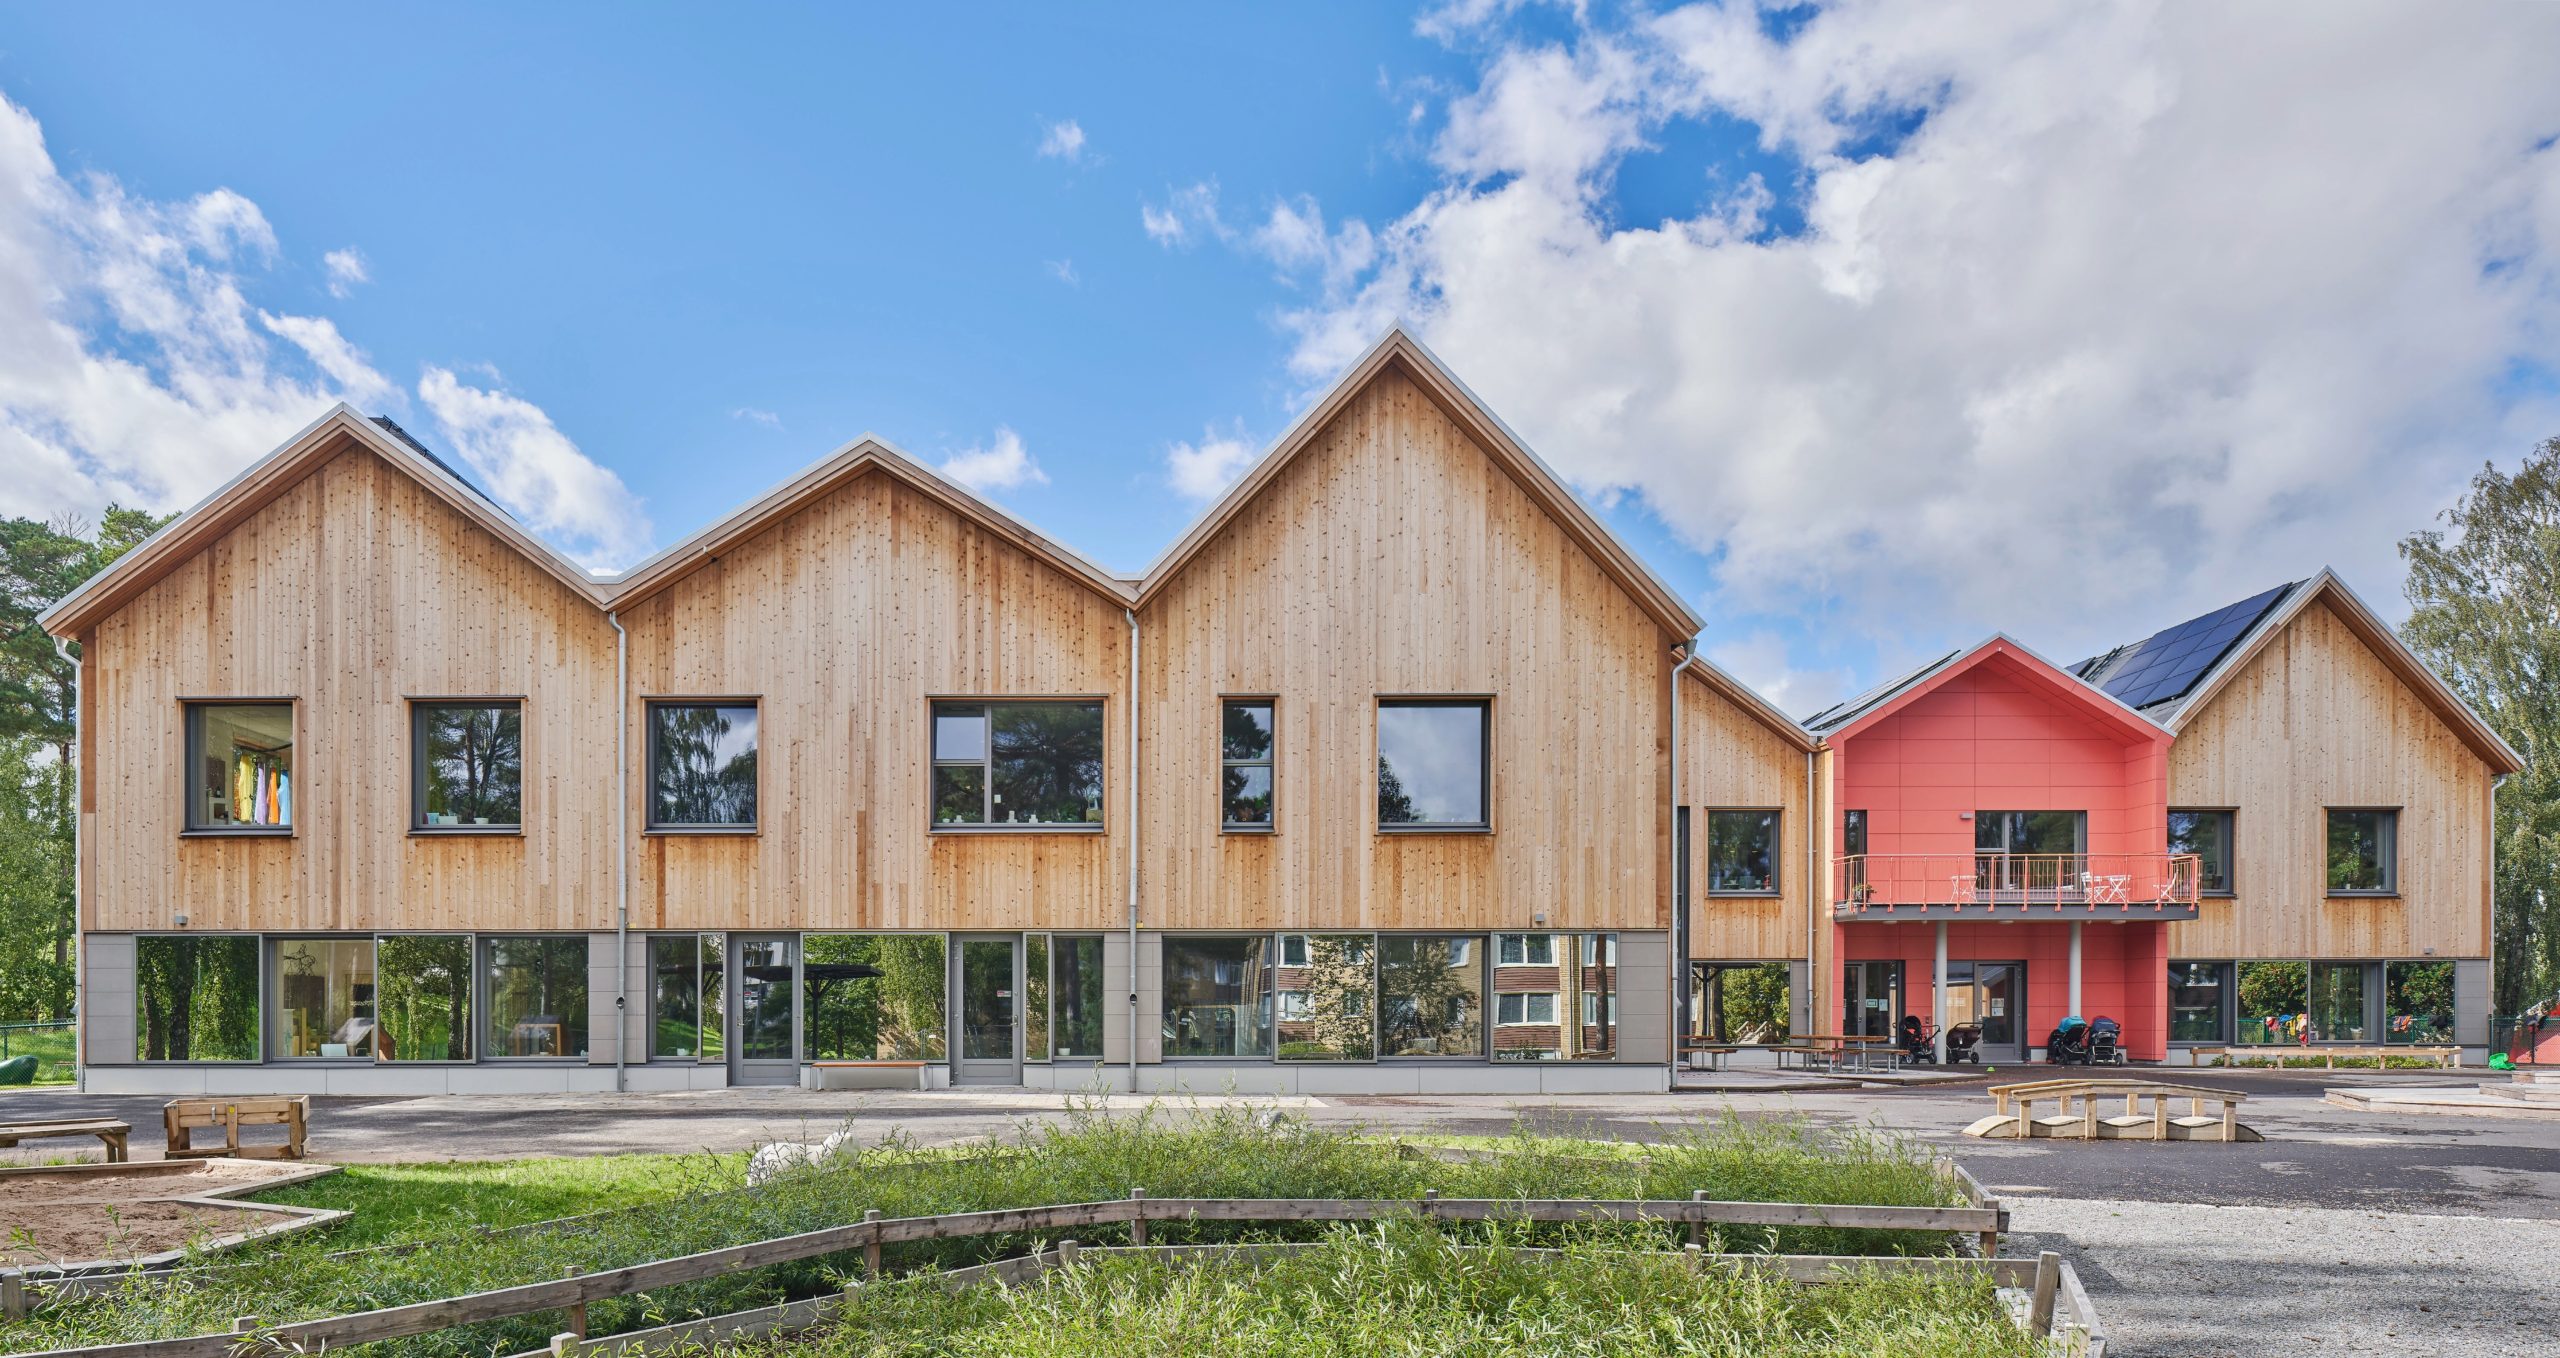
BRAGE kindergarten | Sweden
The building consists of two square-shaped building volumes on two levels, joined together with a slight offset. This preschool meets the international “Passive House Plus” energy standard.
Open projectResidence in Mārupe
New timber frame building, insulated with cellulose and finished with lime plaster both inside and out.
Open project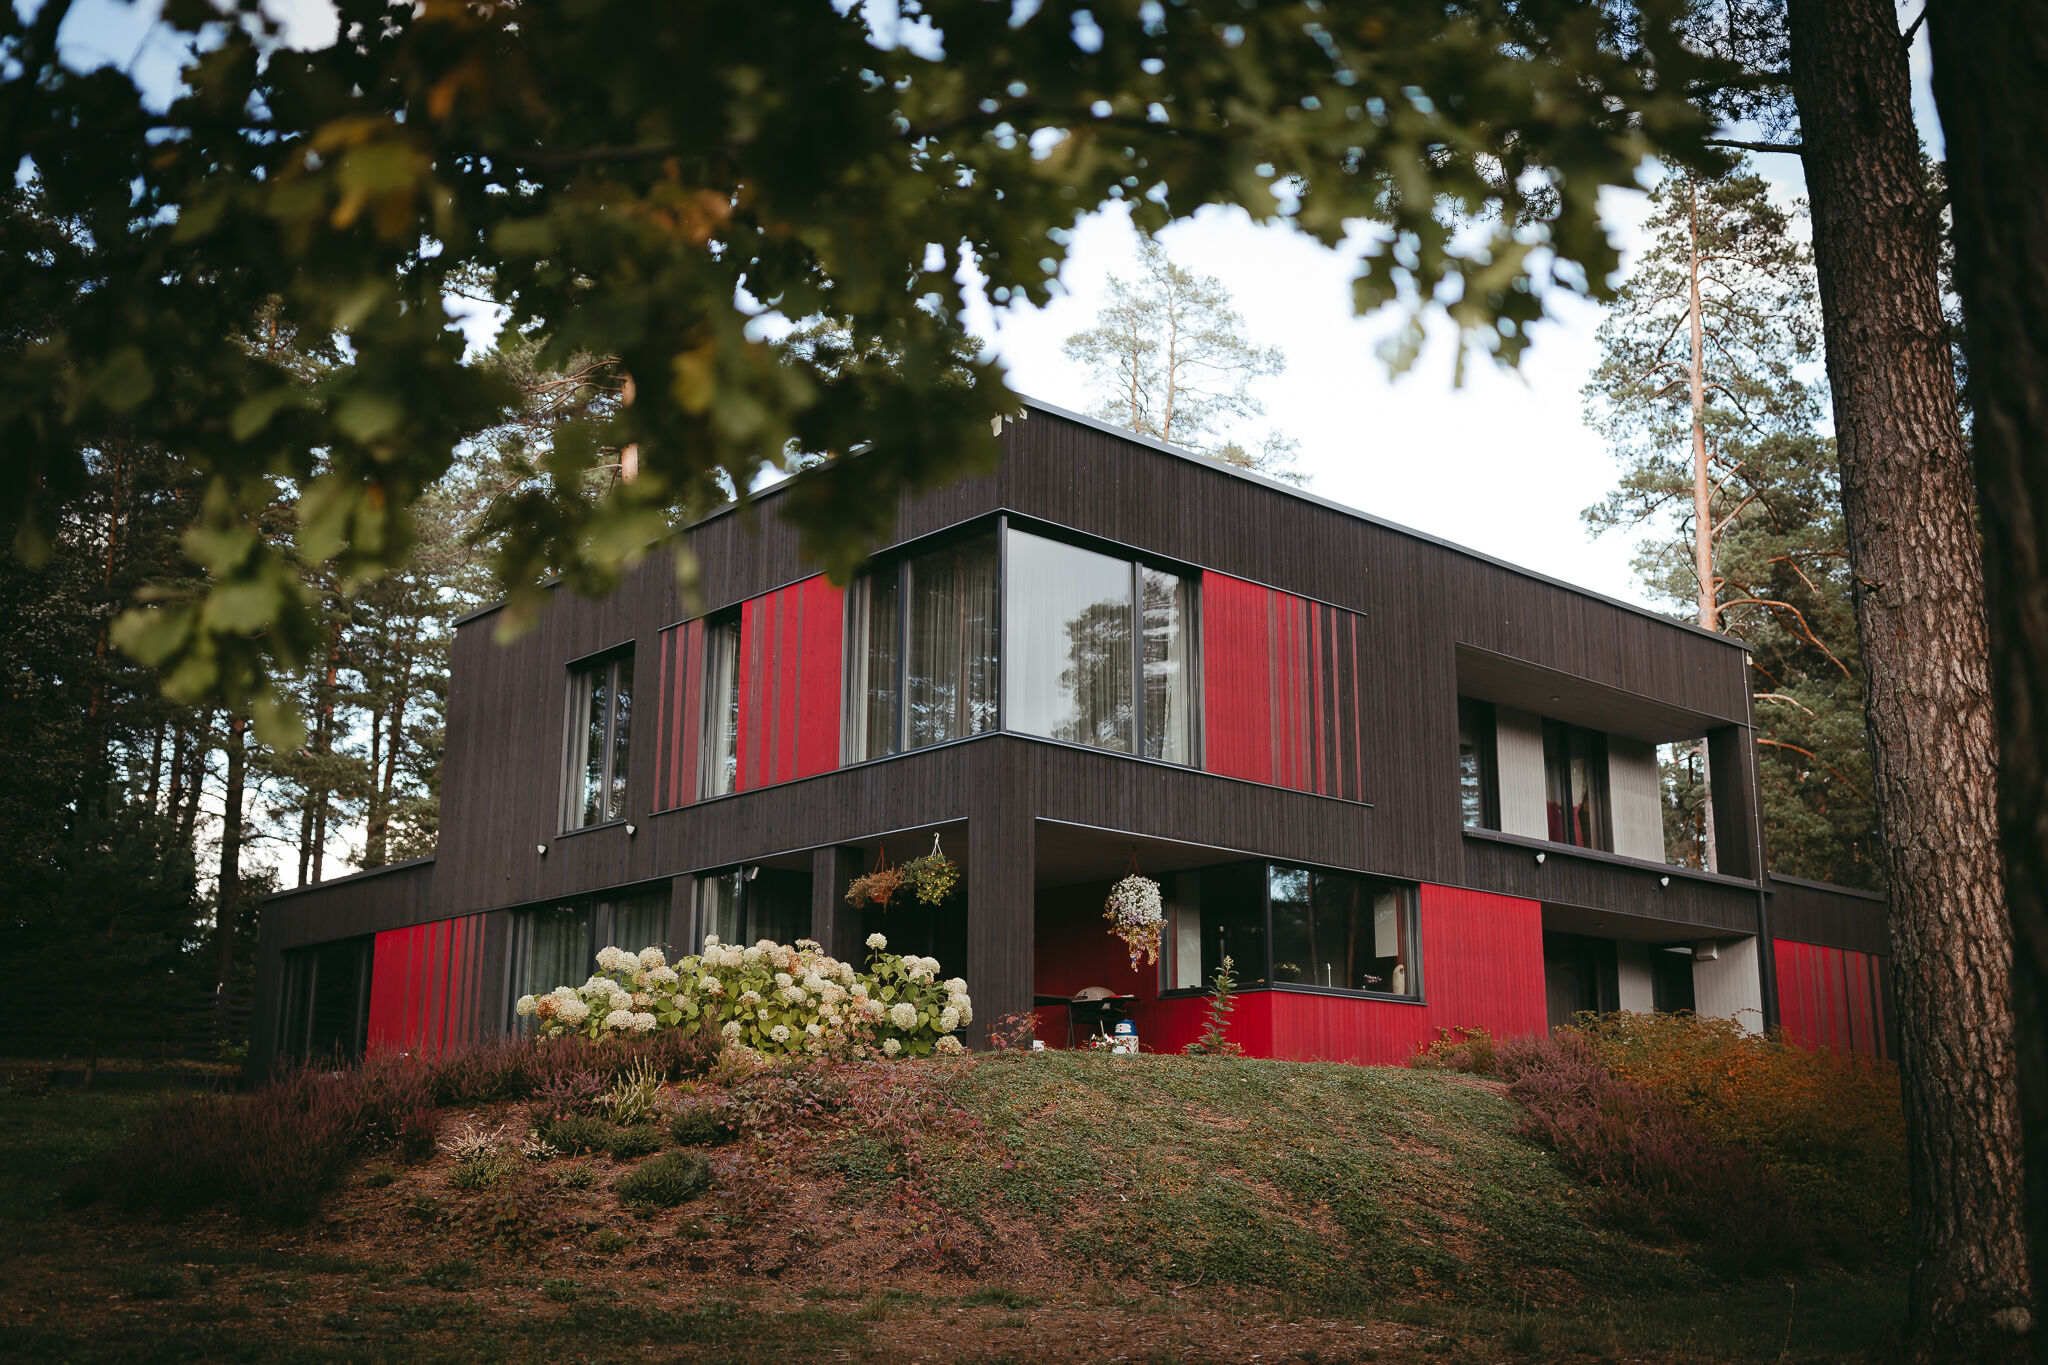
Private House in Langstiņi
In this project, the interior sides of the window and door frames are finished with aged oak (patina), while the exterior remains aluminium as always.
Open project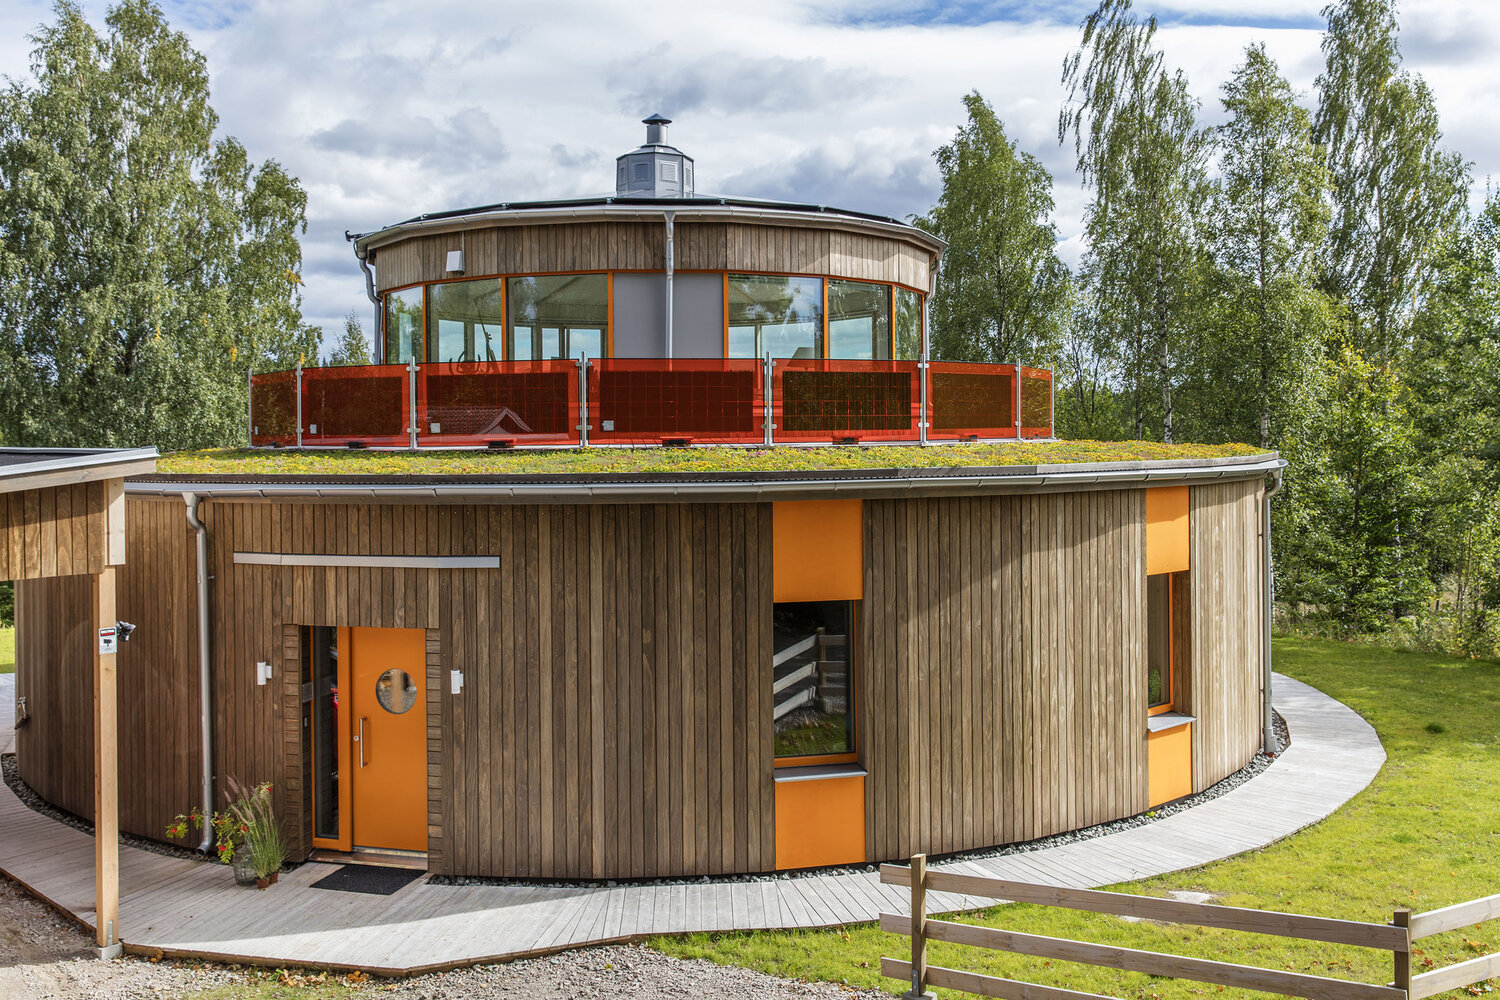
CIRCUITUS
The concept of a round house has long fascinated people – and for good reason, as a circular form is the most ergonomic, with the smallest surface-to-volume ratio. Technically, designing such a house is not…
Open project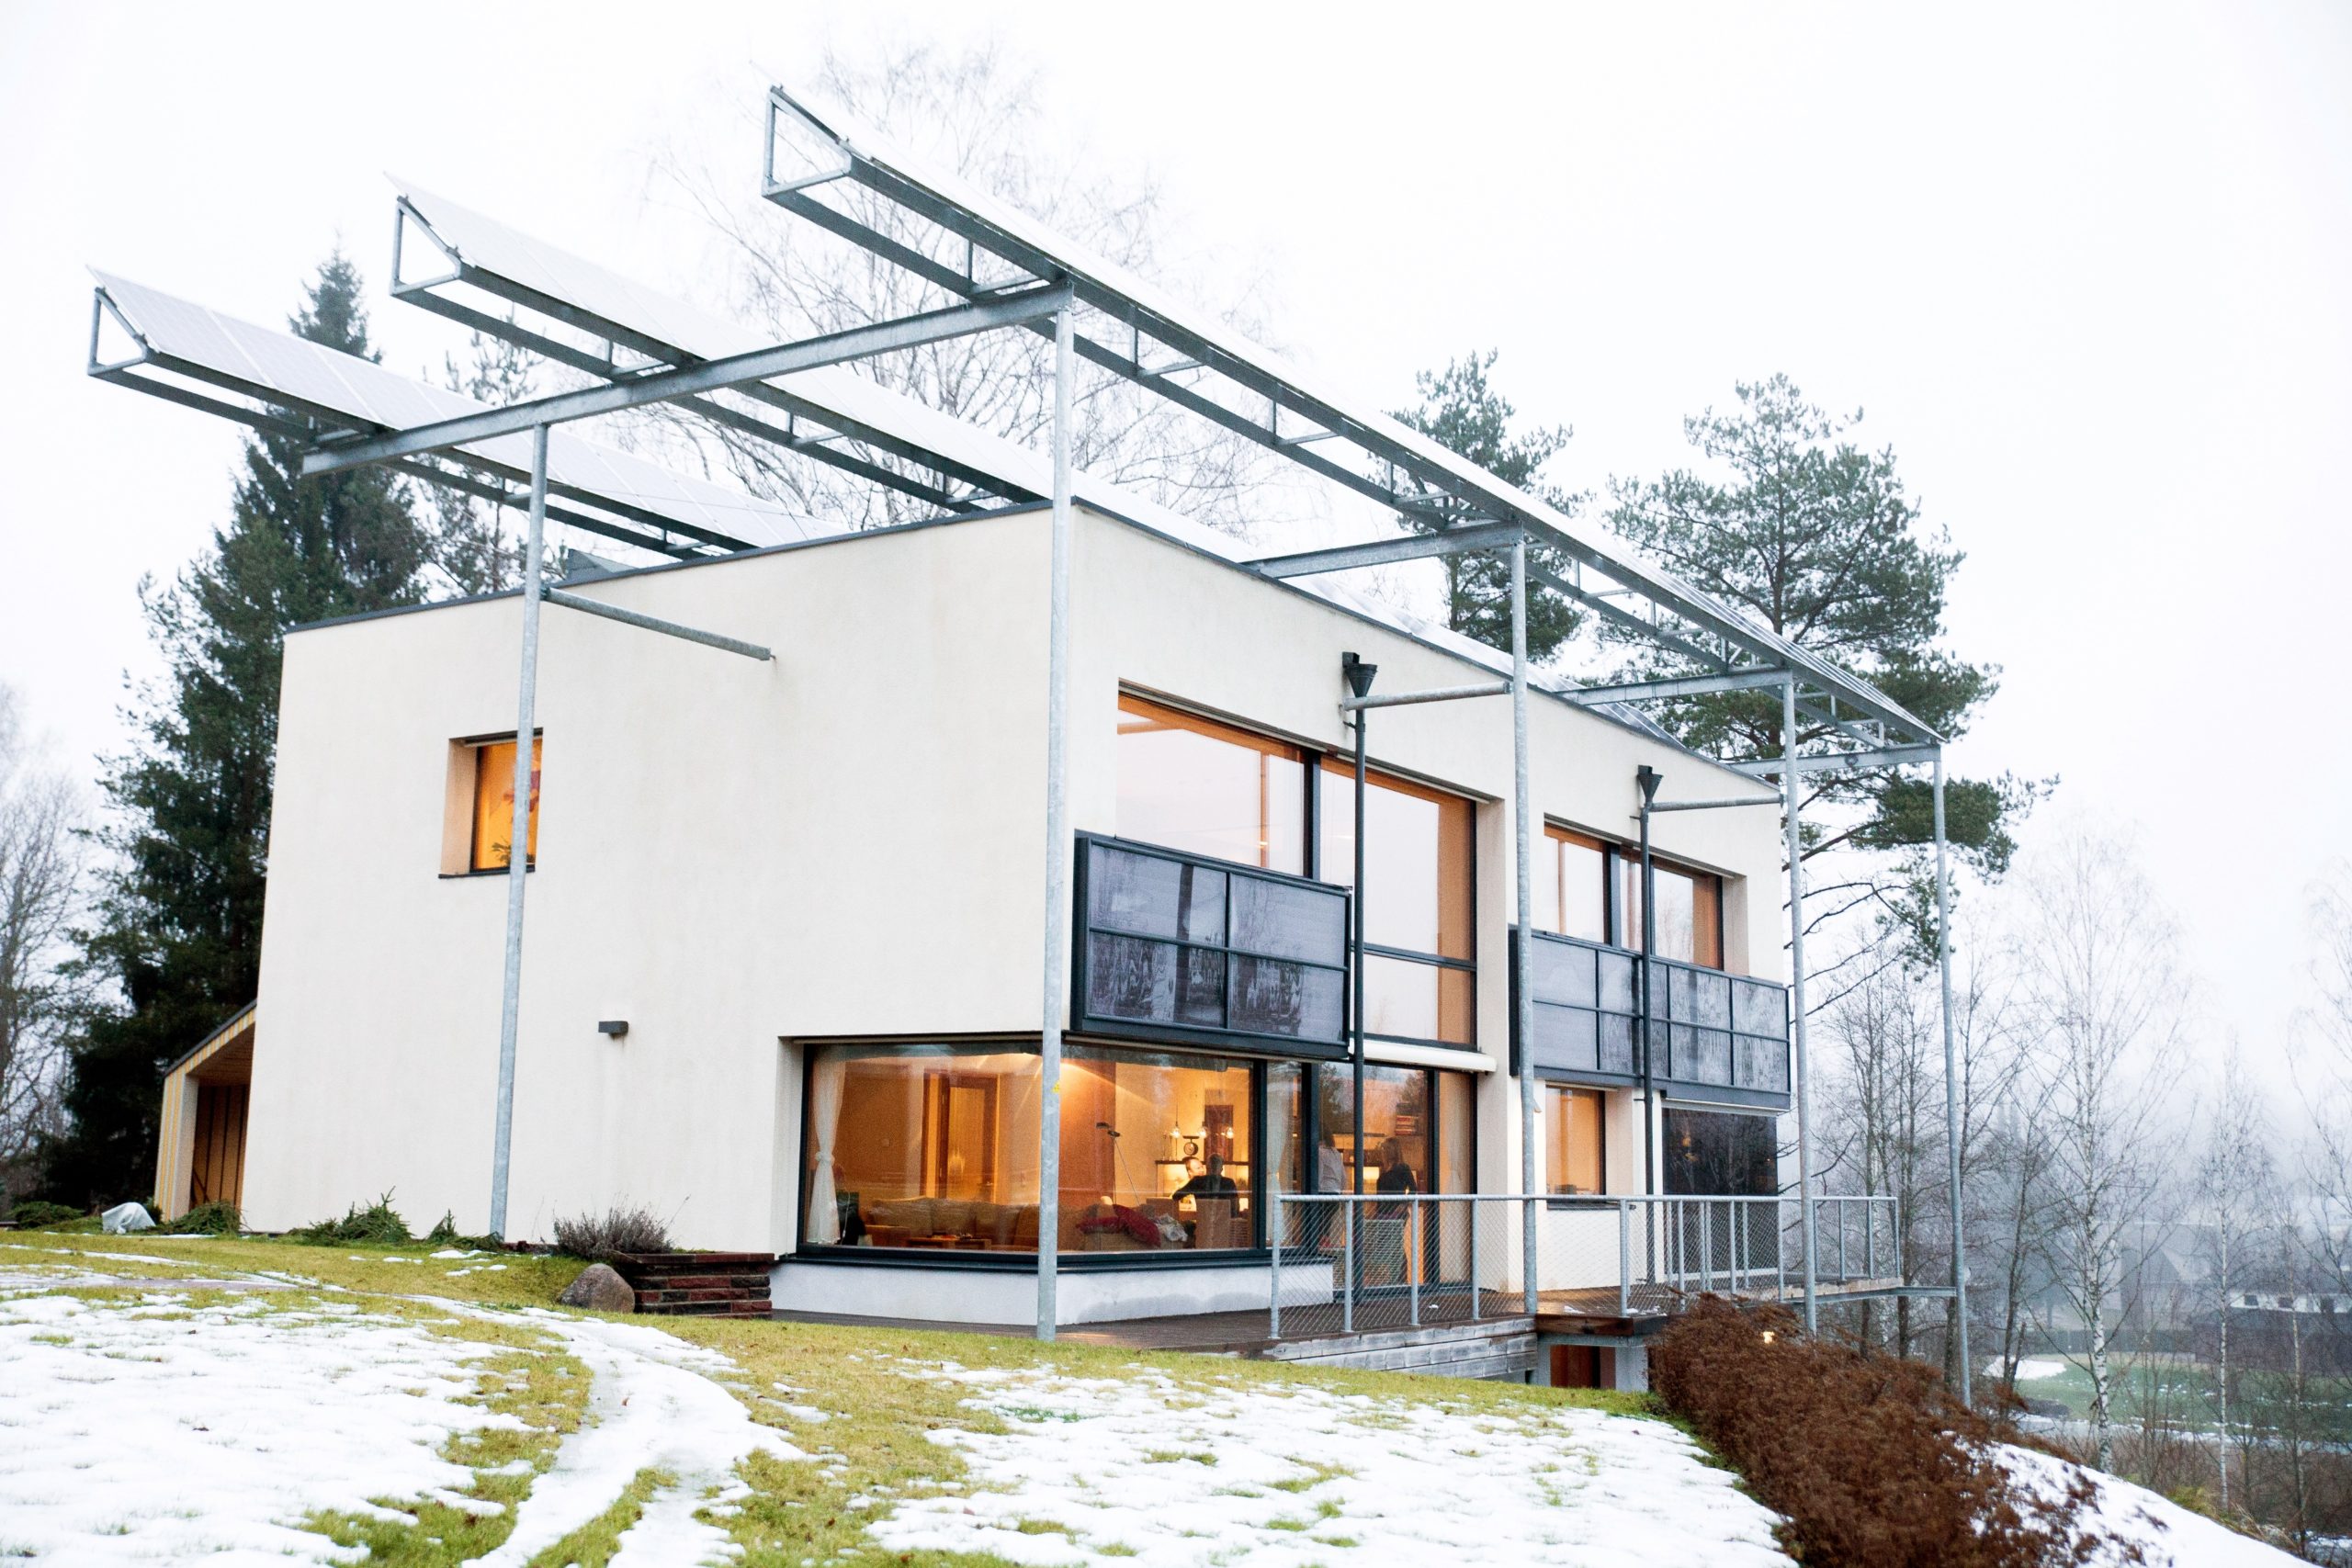
Private house | Estonia
This private house in the town of Põlva is the first net-zero energy building in Estonia.
Open project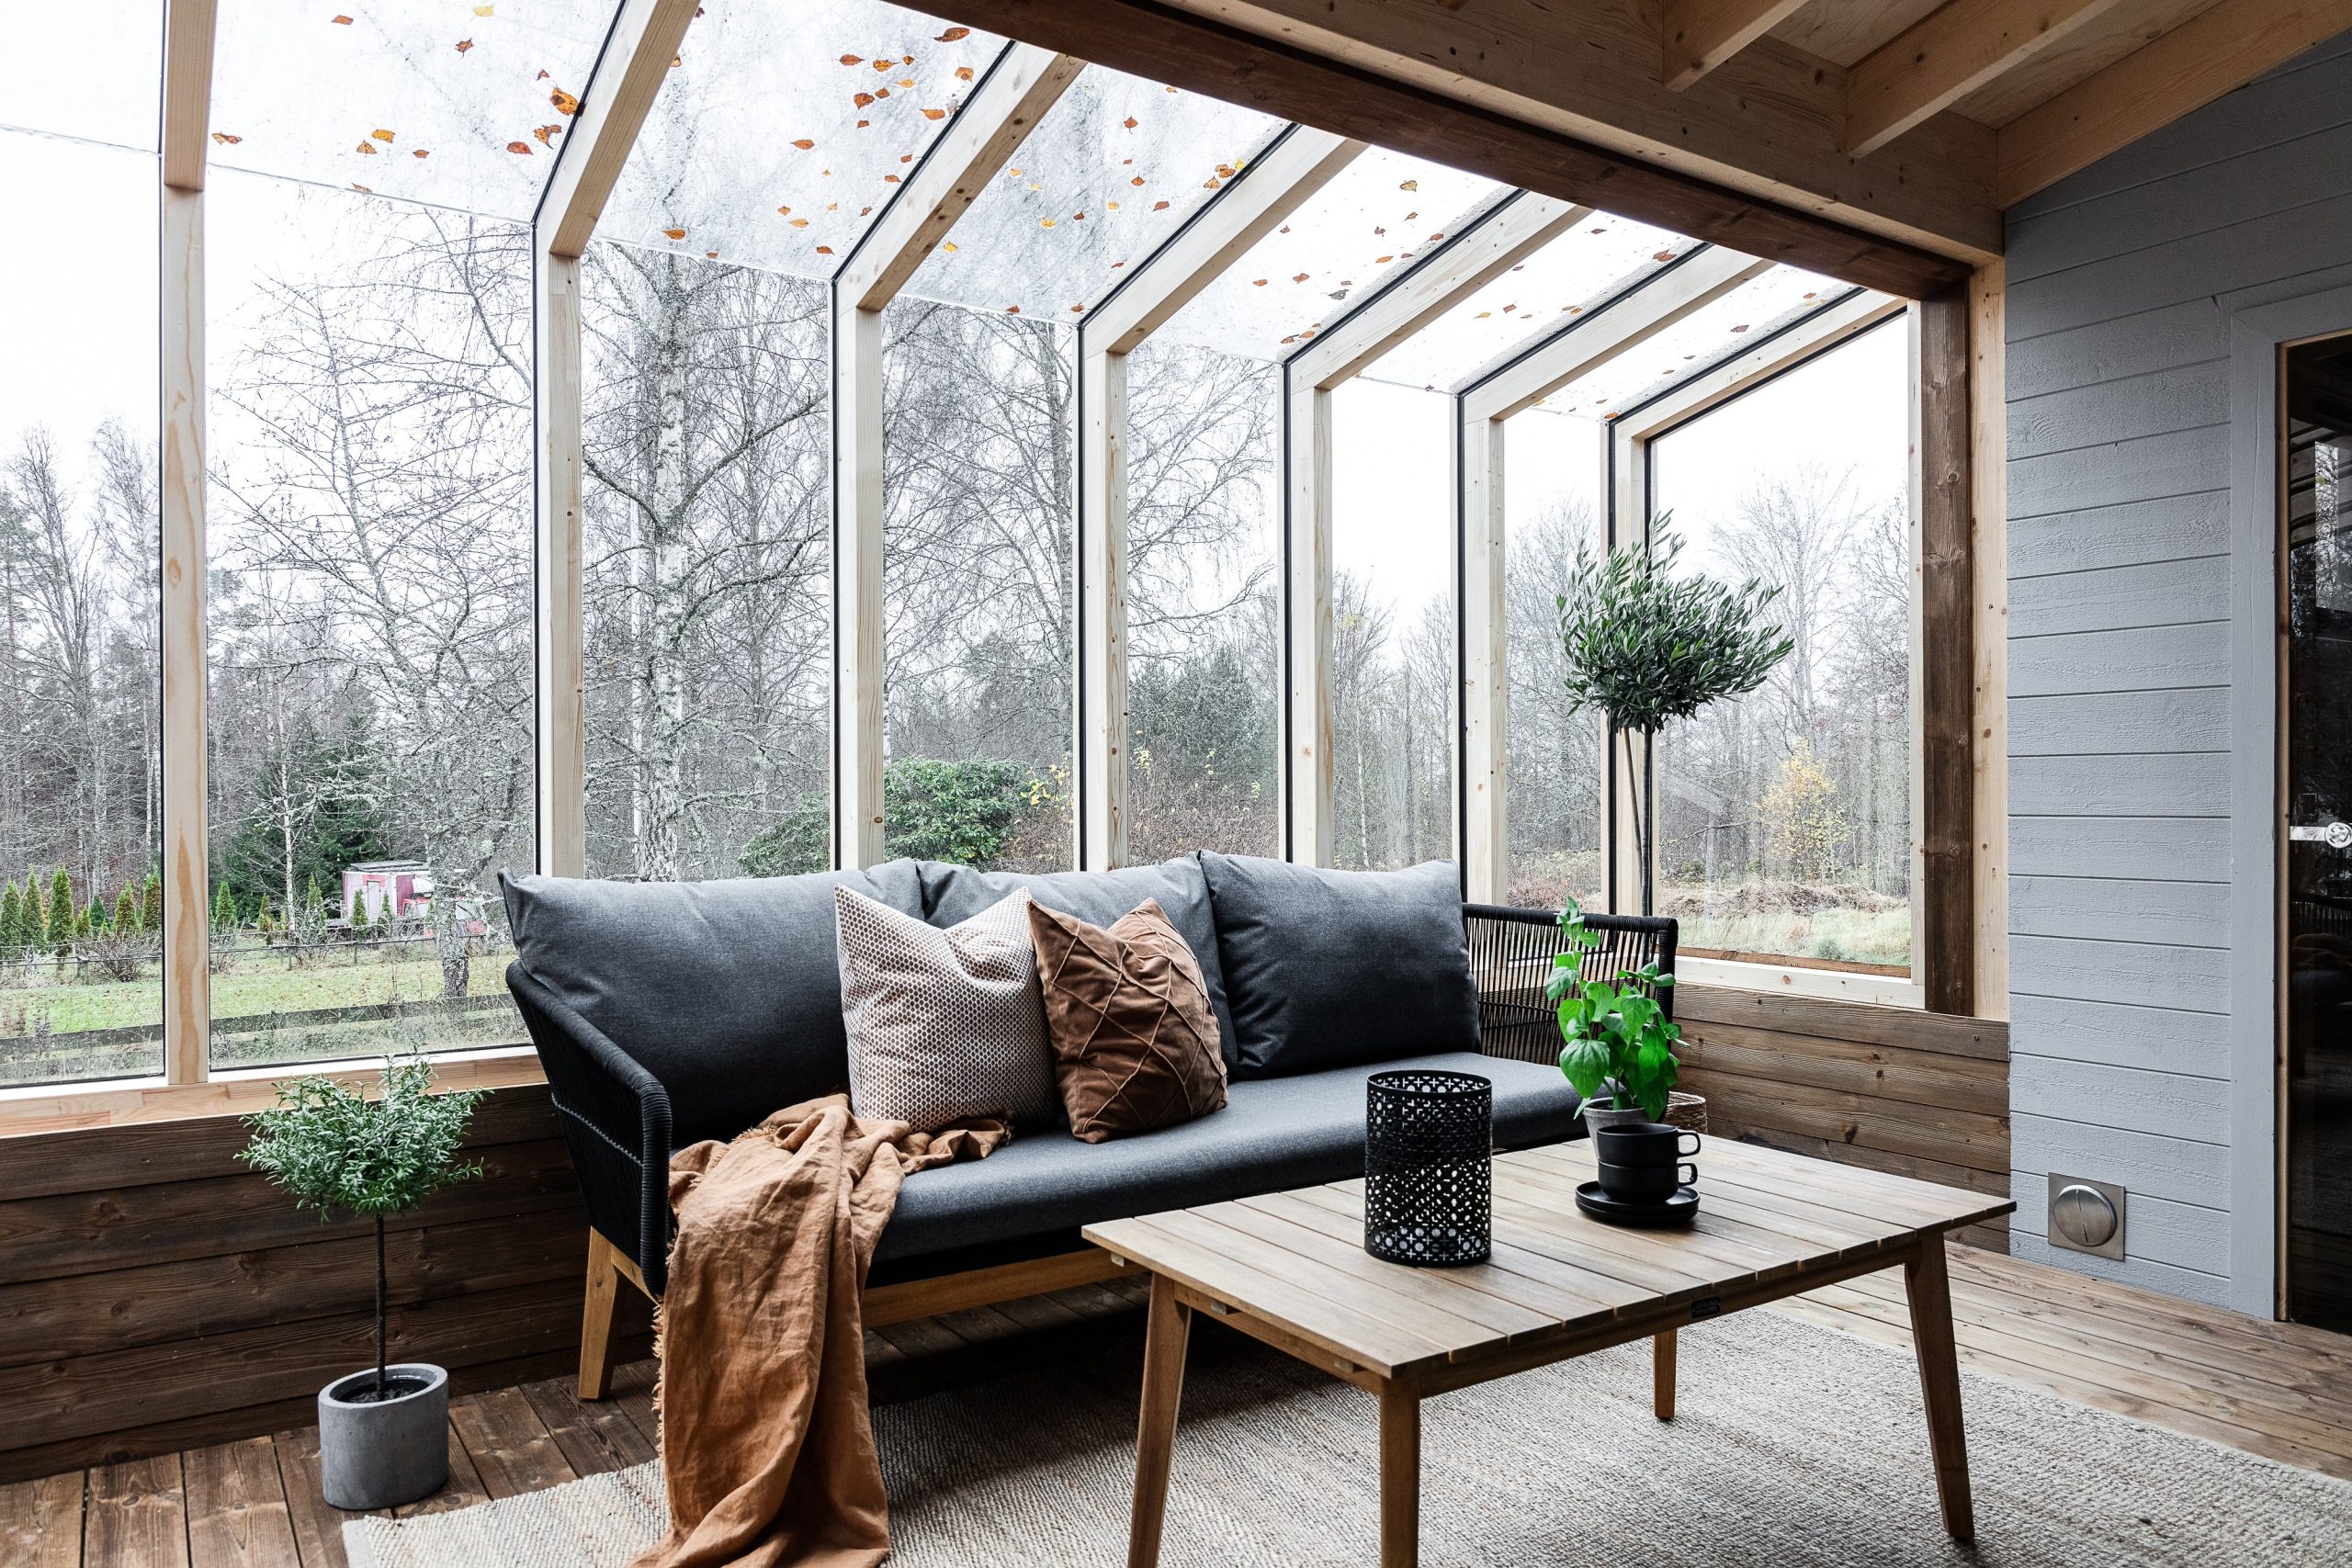
Private house | Sweden
This private house in Växjö, southern Sweden, is certified as a Passive House. The only radiators in the house are small electric heating elements that resemble artworks.
Open project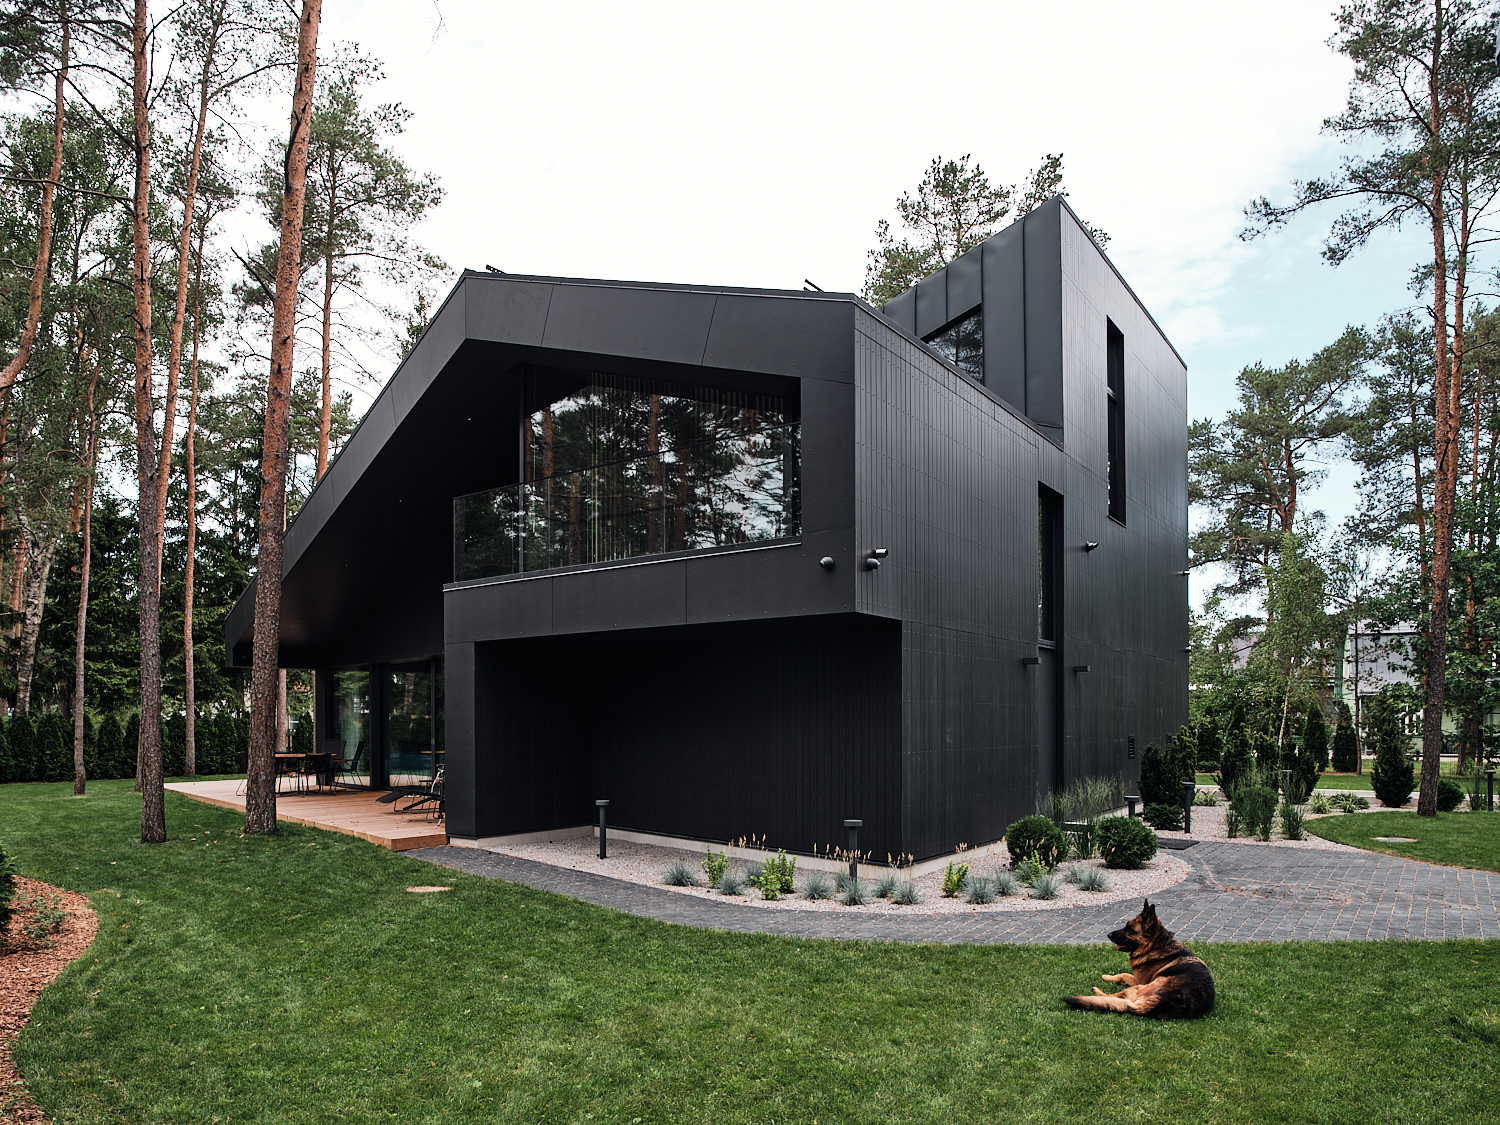
Private house | Estonia
The house is designed in a minimalist style and is located in an exclusive private residential district of Tallinn.
Open projectKnivsta Sports Centre in Sweden
CIK Sports and Culture Center in Knivsta is a multifunctional facility that combines both sports and cultural spaces under one roof, creating opportunities for interaction between diverse groups of people and interests.
Open projectSalaspils Kindergarten
CIK Sports and Culture Center in Knivsta is a multifunctional facility that combines both sports and cultural spaces under one roof, creating opportunities for interaction between diverse groups of people and interests.
Open projectNorrgården Kindergarten in Sweden
This preschool is certified as a passive house. During the design phase, great attention was paid to optimizing the indoor climate to ensure a pleasant environment for both children and adults all year round.
Open projectGLÄNNINGE | Sweden
The school consists of two building wings arranged around a shared entrance hall with wide stairs and an expansive rooflight structure. This simple layout not only ensures smooth circulation flow toward the wings but also…
Open projectBRAGE kindergarten | Sweden
The building consists of two square-shaped building volumes on two levels, joined together with a slight offset. This preschool meets the international “Passive House Plus” energy standard.
Open project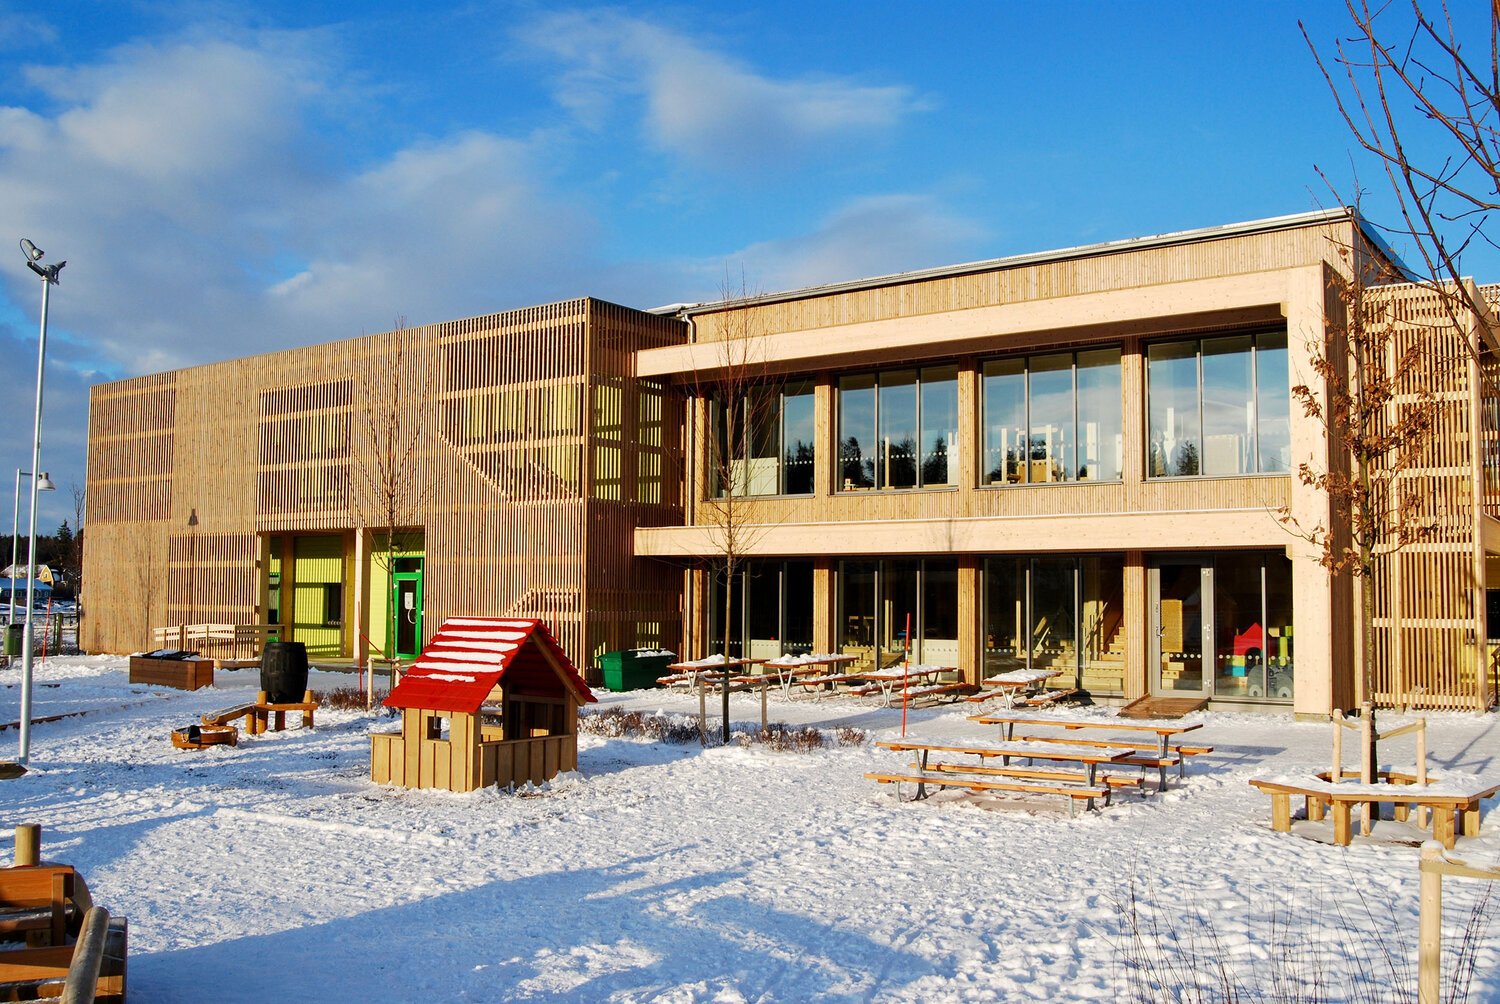
Lustigkulla Kindergarten in Sweden
A new passive-standard preschool has been built in Alsike, Knivsta Municipality, with eight separate sections.
Open project