Architects:
Tovatt Architects & Planners
Technical data:
- Building area: 1,800 m²
- Annual energy consumption (per m²/year): 14 kWh/(m²·a)
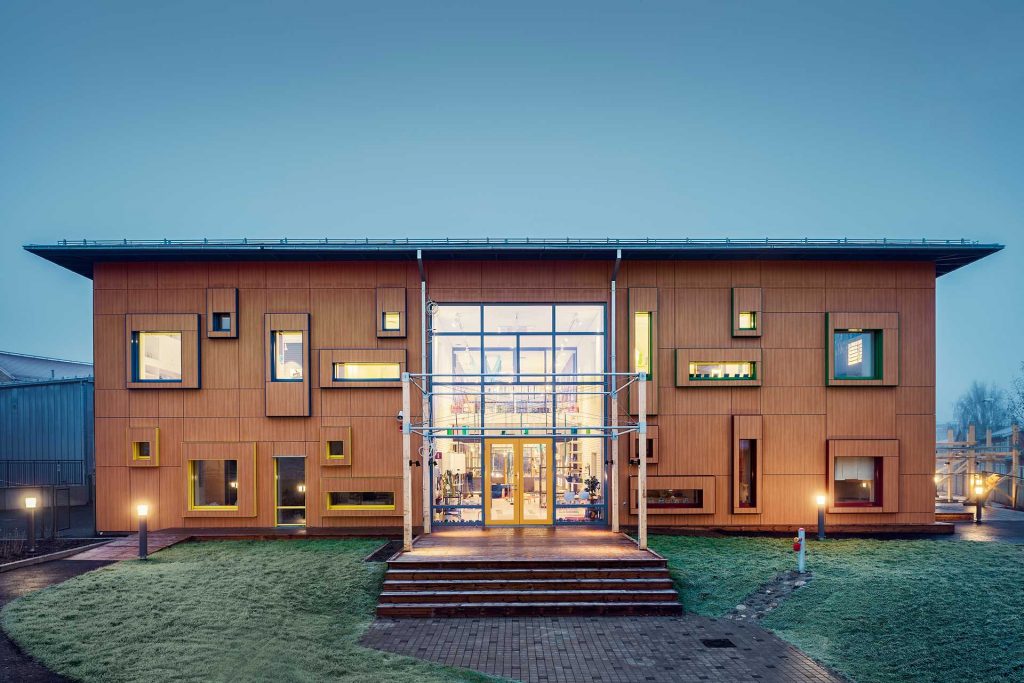
Norrgården Kindergarten in Sweden
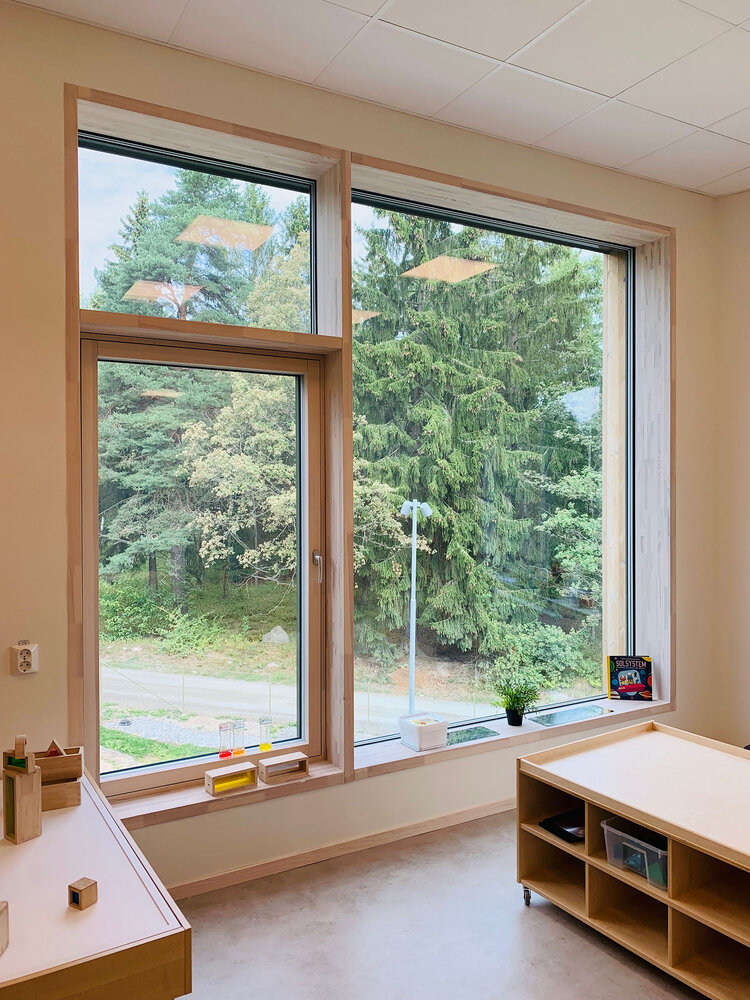
In this project, the placement and division of windows are optimized to meet daylight requirements, with solar shading enhancing comfort even in sun-exposed rooms.
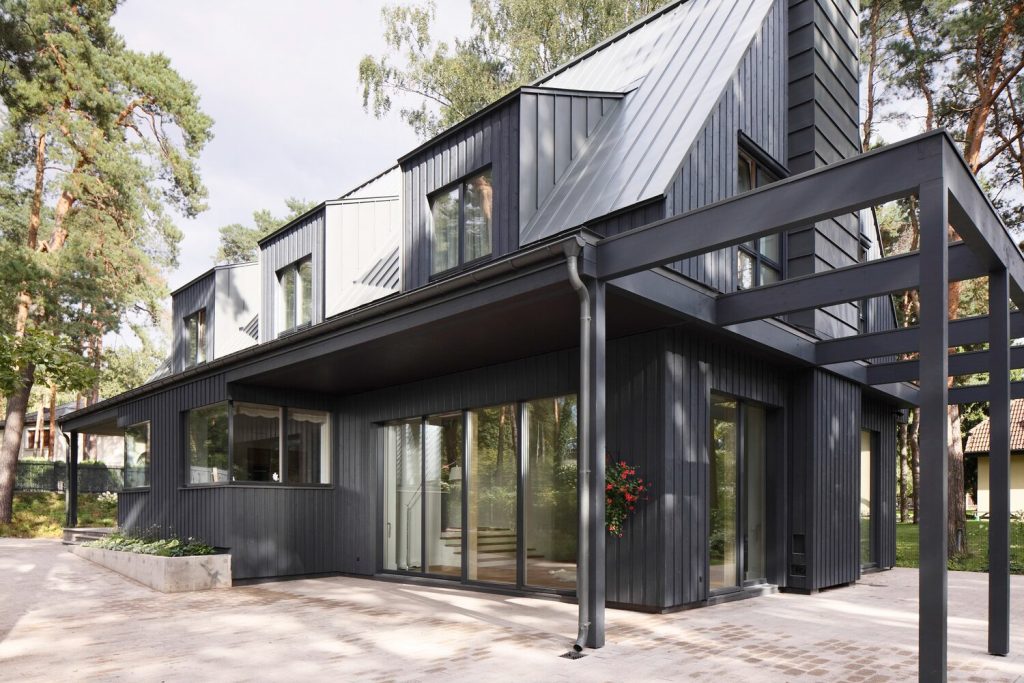
This preschool is certified as a passive house. During the design phase, great attention was paid to optimizing the indoor climate to ensure a pleasant environment for both children and adults all year round.
The roof is equipped with solar panels, and the building envelope consists of high-quality components and continuous insulation to minimize heat loss.
Products used:
- smartwin windows
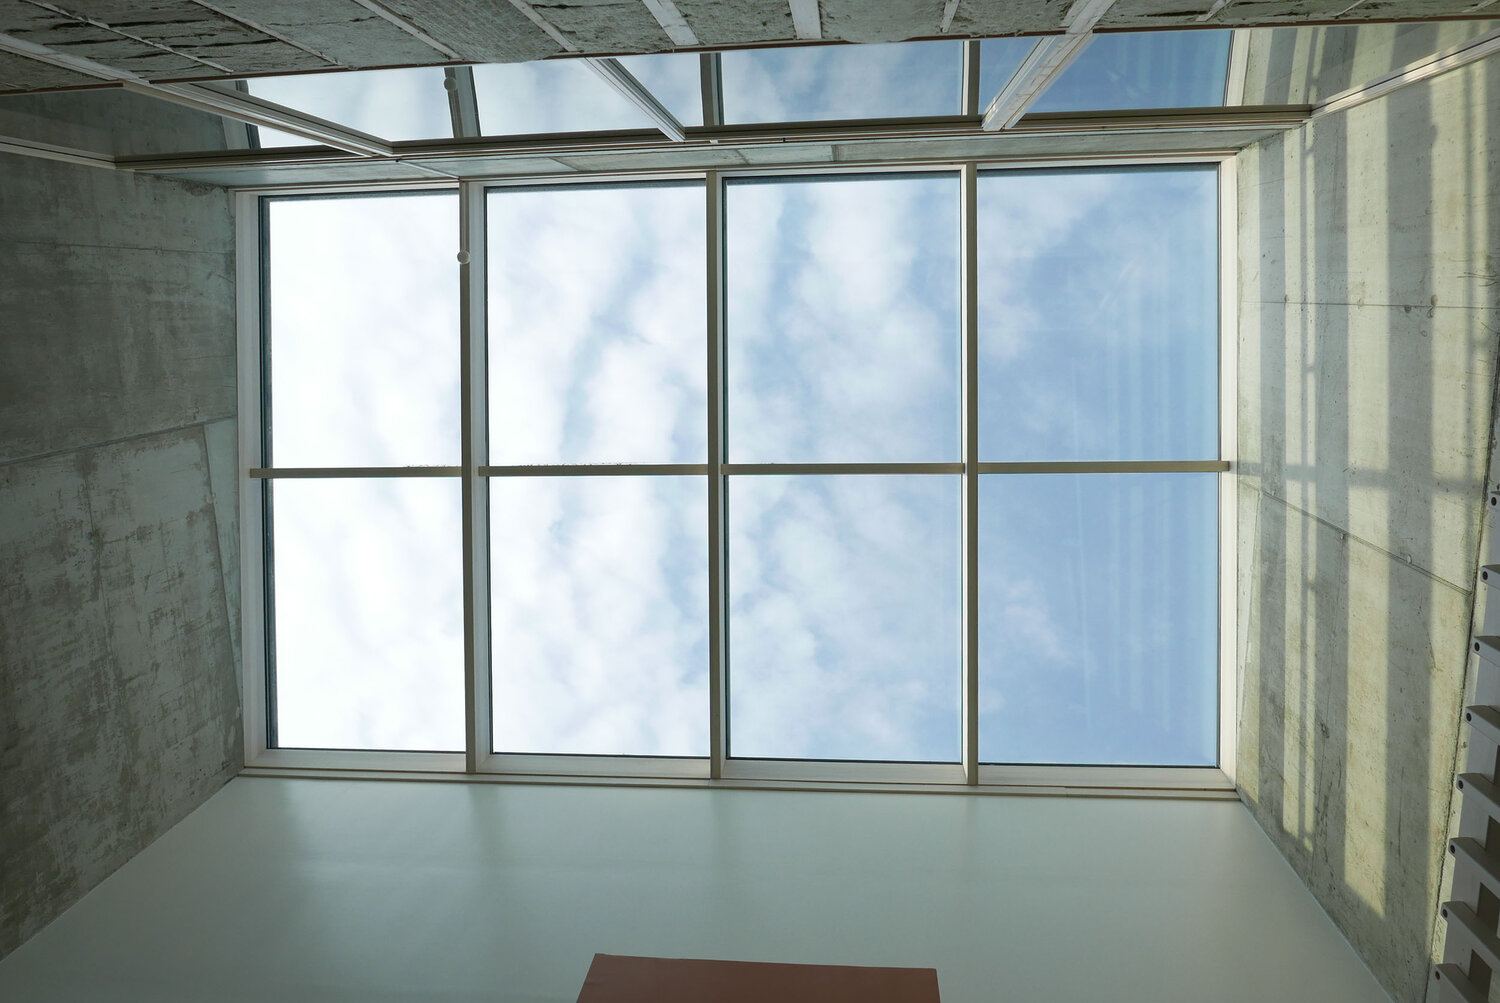
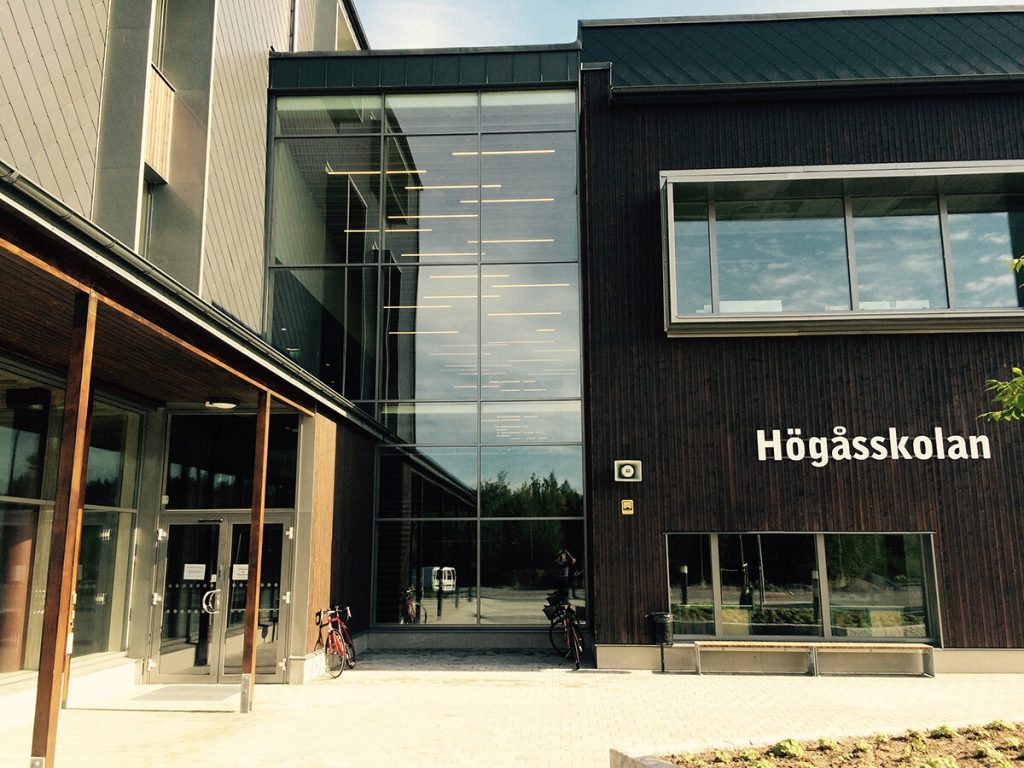
- RAICO glazed facades and rooflights/skylight solutions