Architects:
Archus Arkitekter, Margareta Löfgren and Anna Kovács
Technical data:
- Building area: 5,163 m²
- Airtightness: n50 = 0.2/h
- Heating capacity (entire building): 8 W/m²
- Annual energy consumption (per m²/year): 9 kWh/(m²·a)
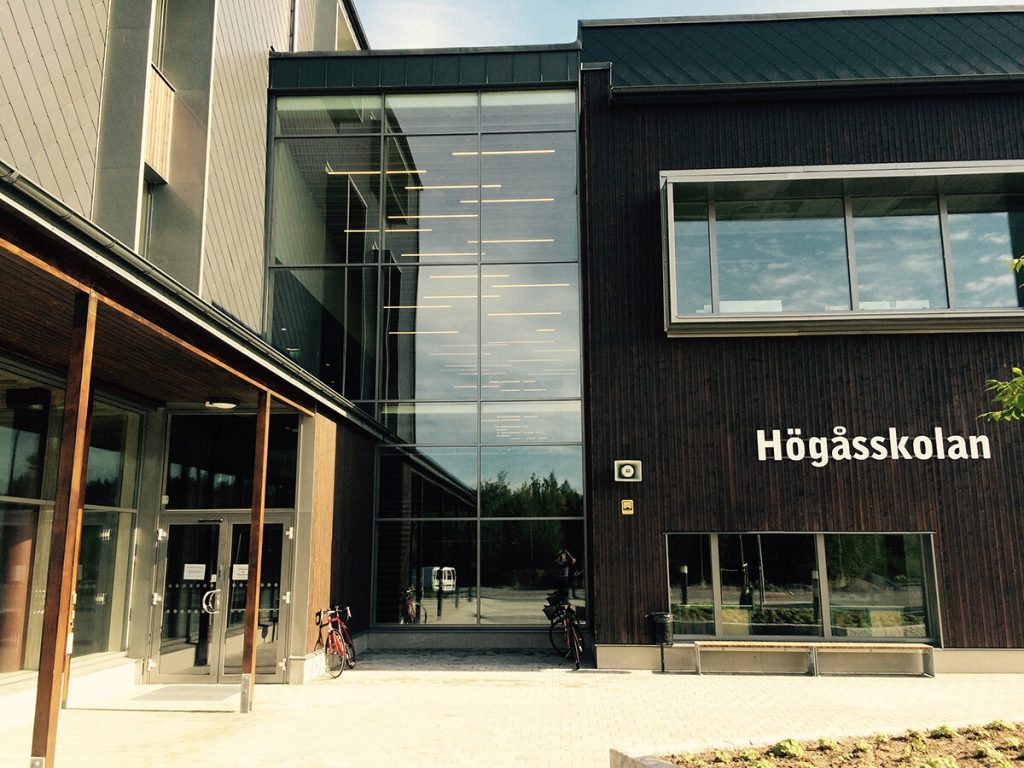
Högåsskolan School | Sweden
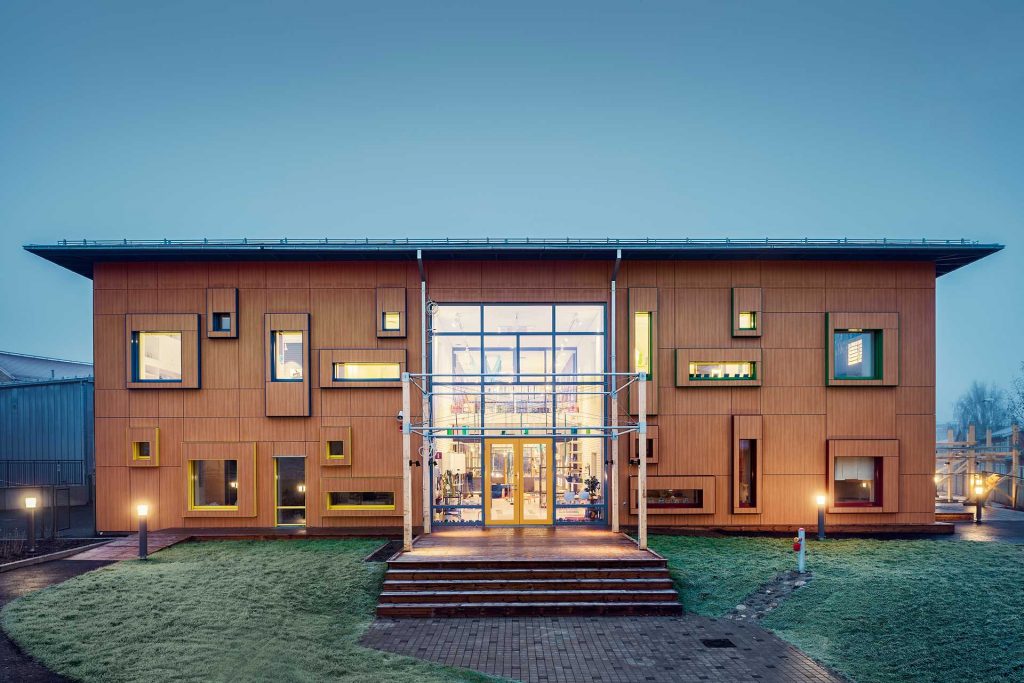
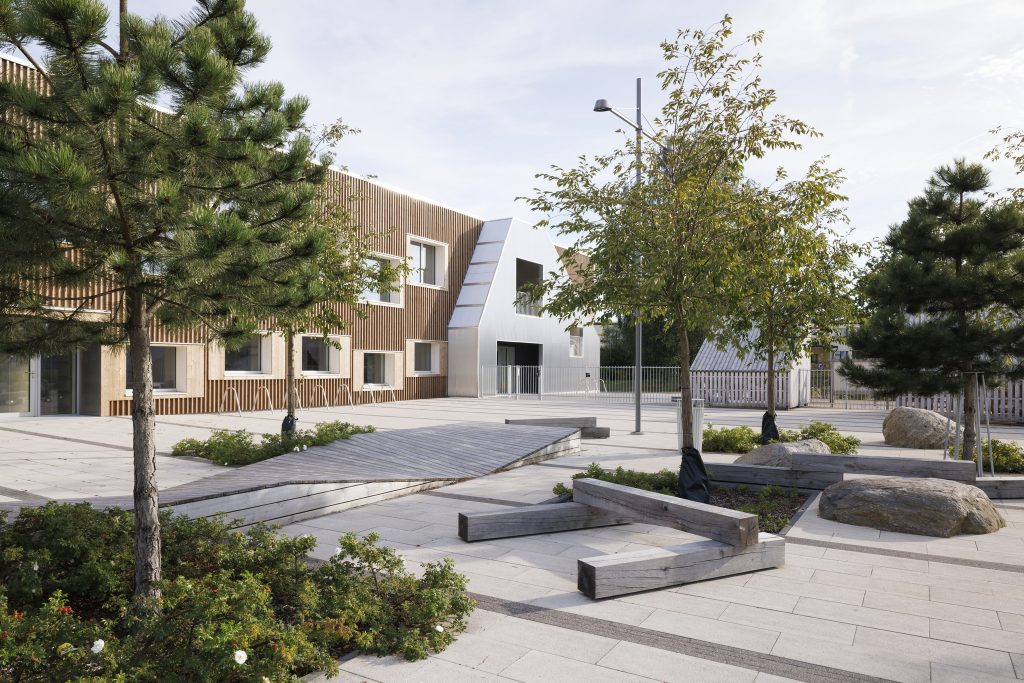
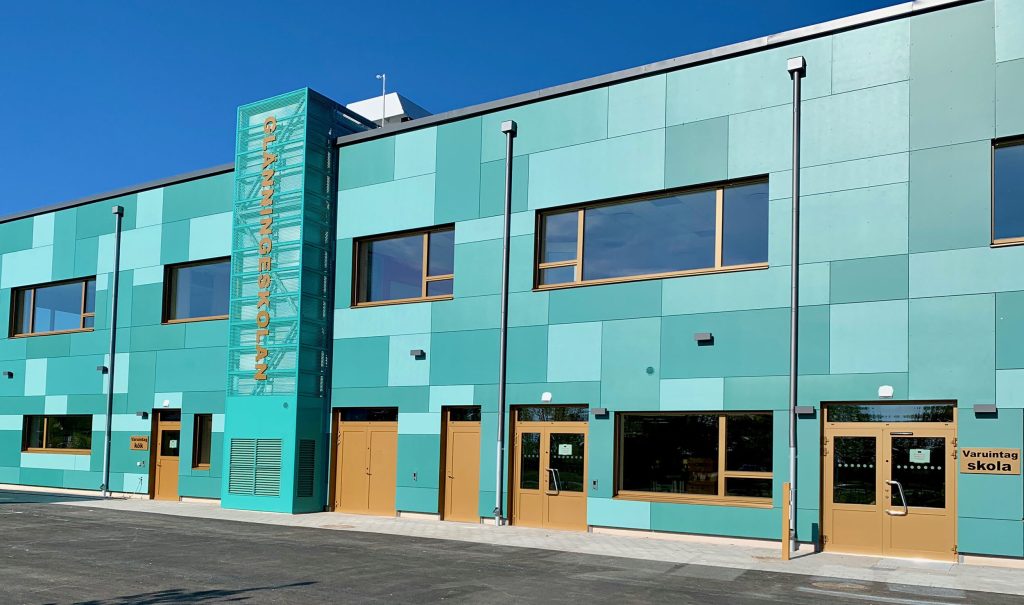
The building is designed as an educational facility with an ergonomic open-plan layout, which is a common approach in Swedish schools.
It features many windows and a glazed facade, allowing ample natural light and solar gain. A comprehensive heat recovery ventilation system ensures a consistent indoor climate. Fresh air is pre-heated or cooled via 28 boreholes drilled 250 meters deep into the ground – a total of 7 kilometers of geo-energy piping – maintaining indoor air temperatures of around 18–21°C year-round.
The school includes spacious classrooms and corridors, a sports hall, and a cafeteria with kitchen facilities to support the educational and recreational needs of over 500 students.
Products used:
- smartwin windows
- RAICO glazed facades