Architects:
«Horisont Arkitekter»
Technical data:
- Building area: 175 m²
- Building airtightness: n50 = 0.20/h (1/h)
- Annual energy consumption (per m²/year): 15 kWh/(m²·a)
CIRCUITUS
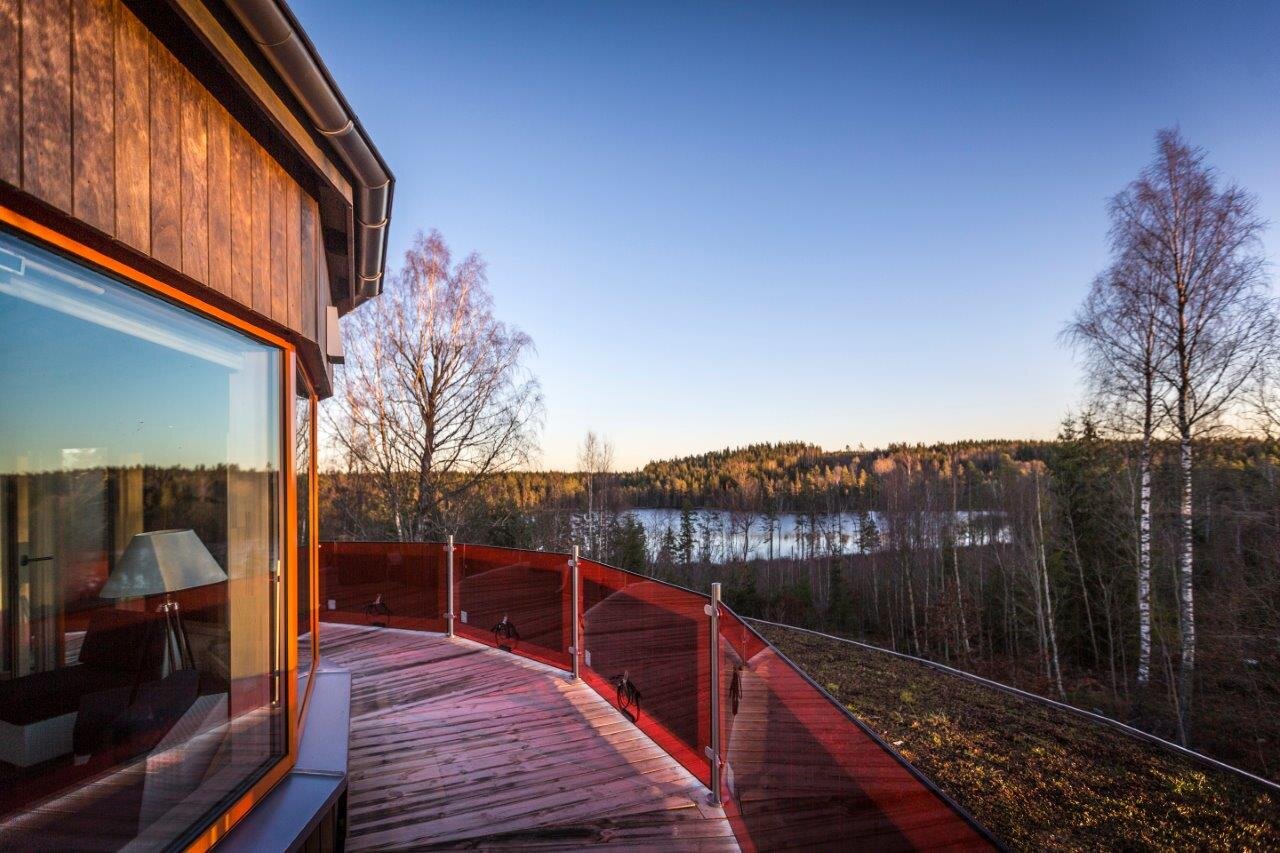
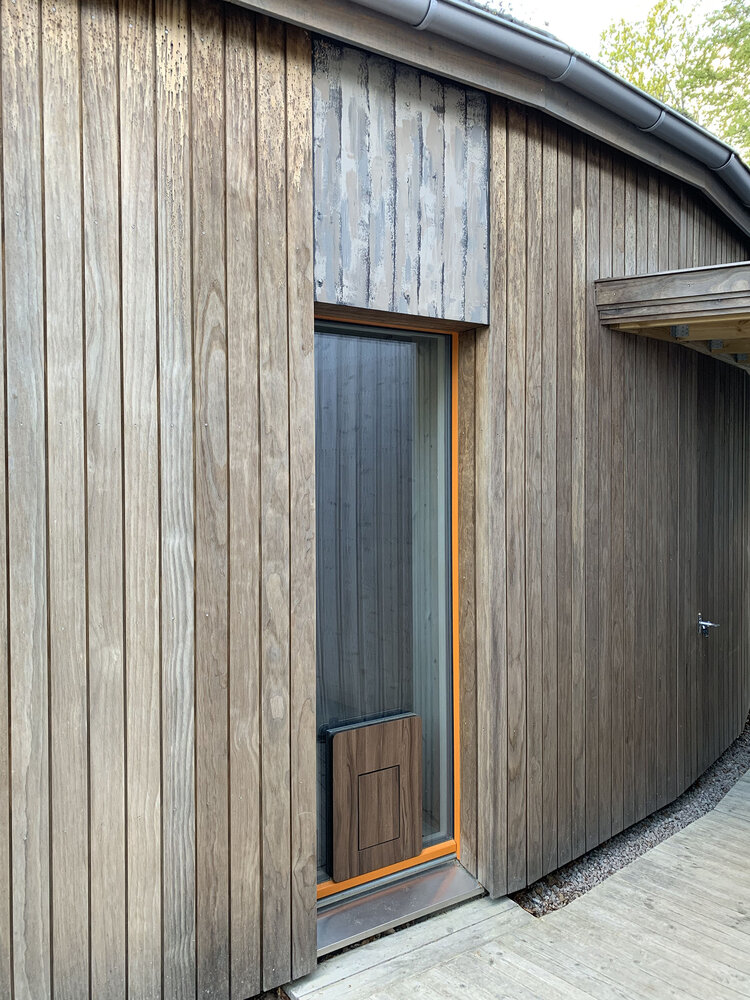
The concept of a round house has long fascinated people – and for good reason, as a circular form is the most ergonomic, with the smallest surface-to-volume ratio. Technically, designing such a house is not so simple, but it’s a thrilling challenge.
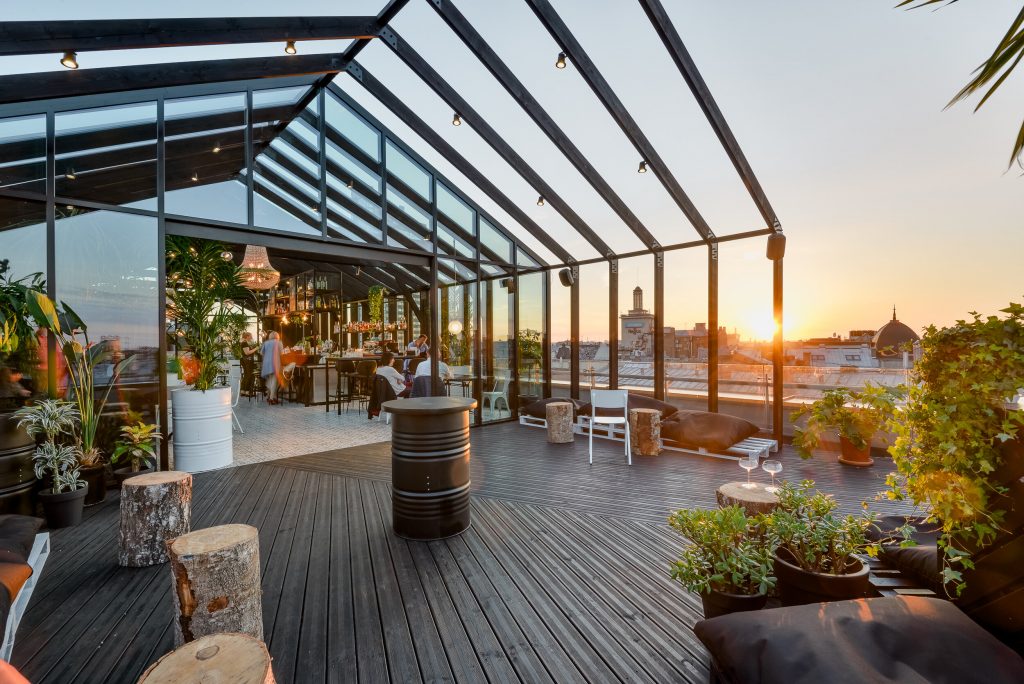
At the top of the building is a RAICO facade system that also supports the roof. Interestingly, the opaque parts of the glass facade are painted on each cardinal side to imitate a window featuring a seasonal still-life landscape representing that direction.
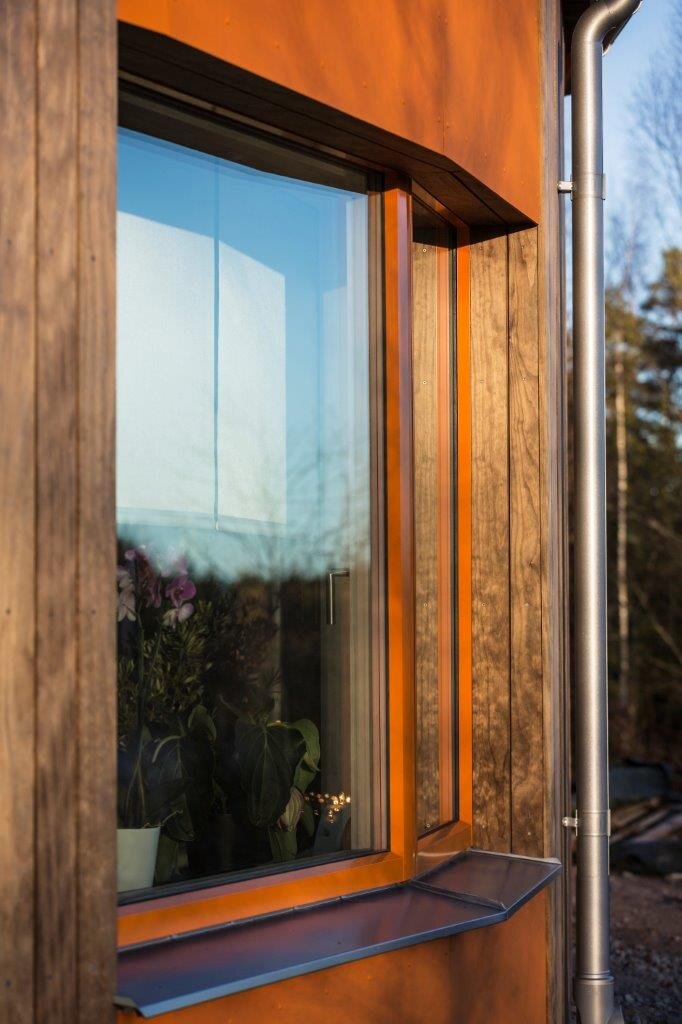
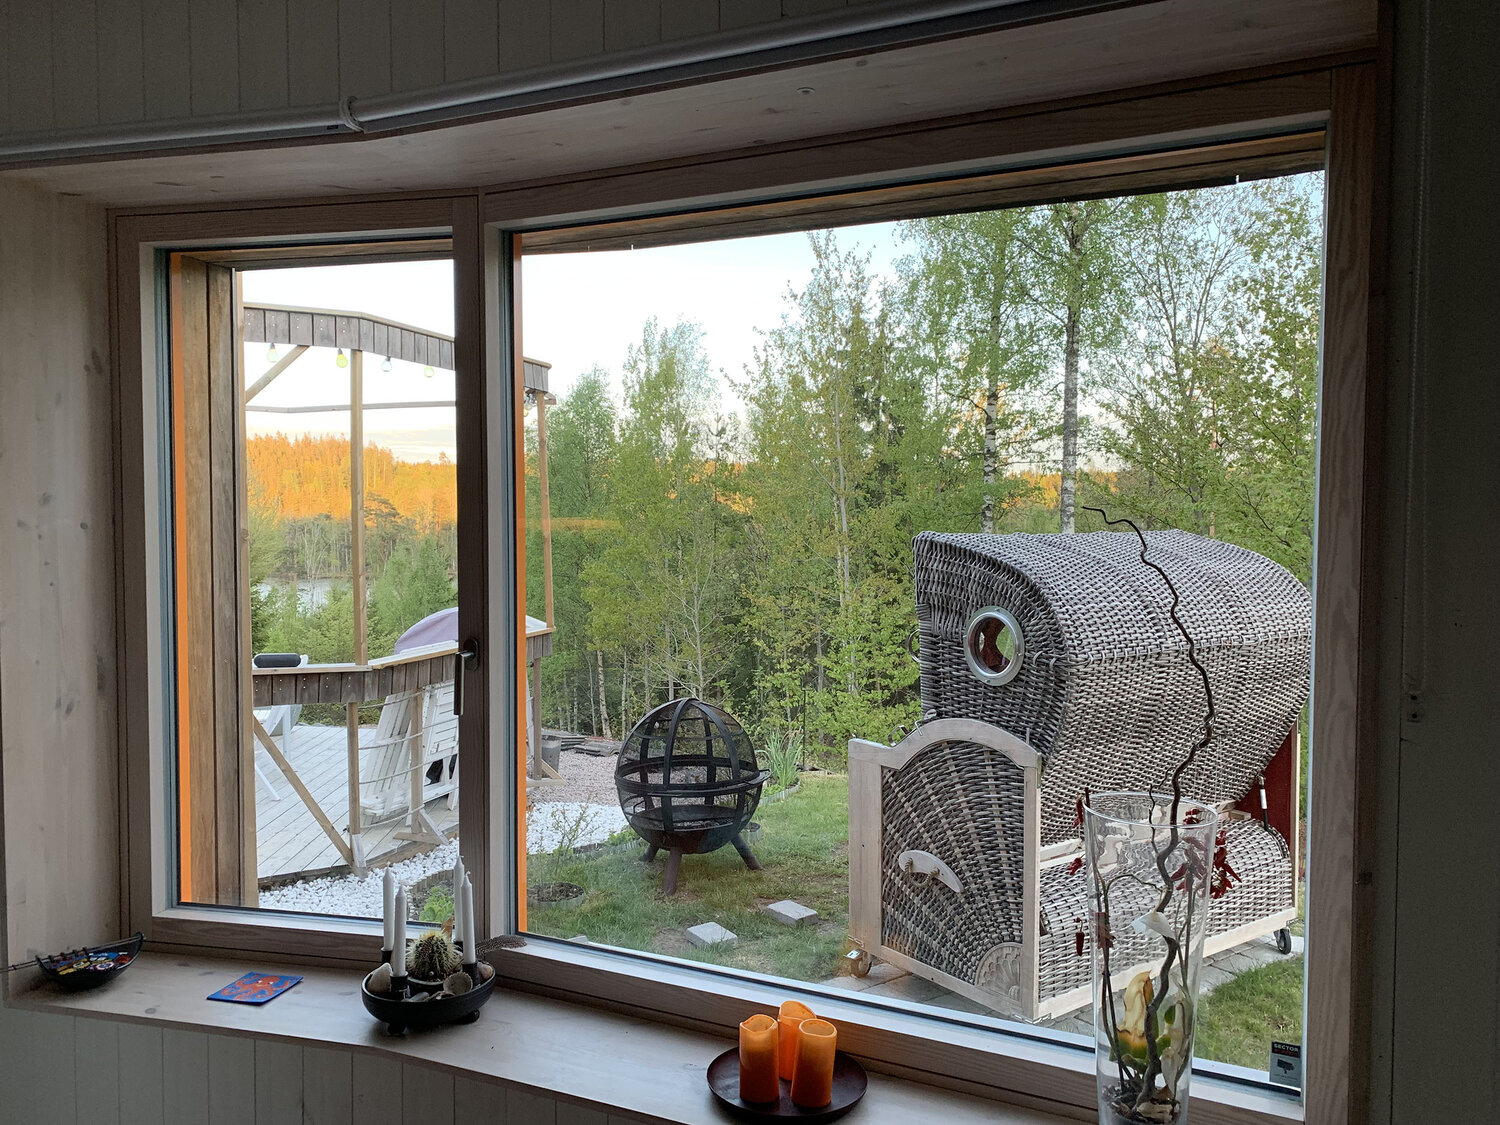
Integrating operable windows into a round house is a rather complex task. For this project, we created very special smartwin windows with angular breaks in their plane, yet they open and function flawlessly. The smartwin entrance door features a round window as a symbolic reference to the circular form.
Products used:
- smartwin windows
- smartwin entrance doors
- RAICO glazed facades