Architects:
Jānis Skanis, «HUMA architect studio»
Technical data:
- Heated floor area: 526.2 m²
- Heated volume: 1,736.5 m³
- Annual heating energy consumption: 14.91 kWh/m²
CENTER “SALA” IN ALOJA
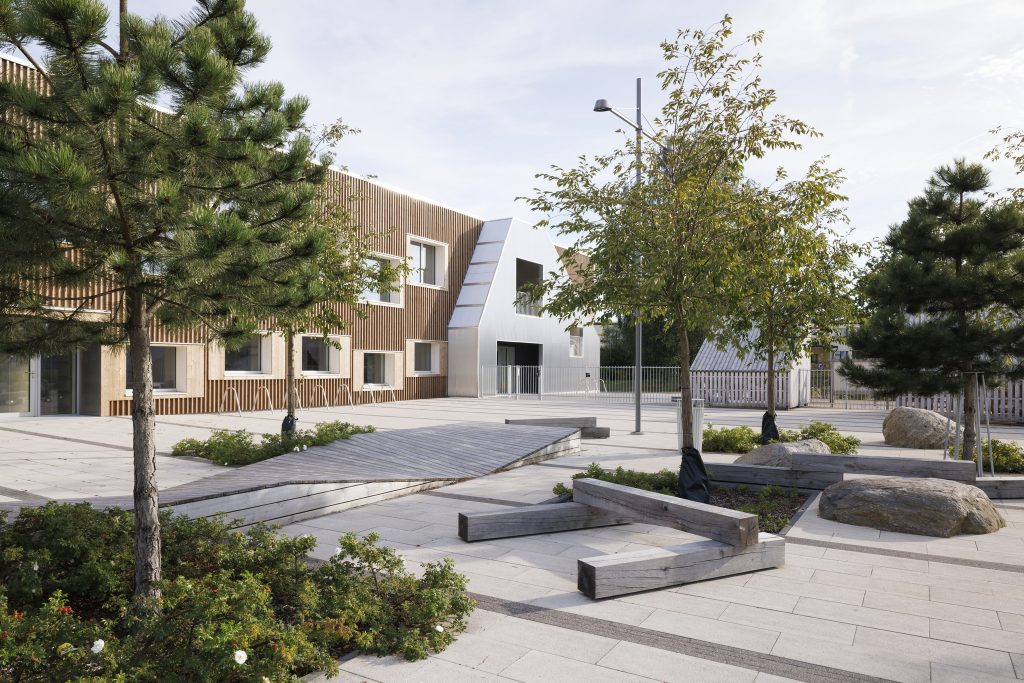
The Municipality of Aloja was one of the first in Latvia to construct a low-energy public building using wood as the primary construction material.
The Aloja Business Center and Library “Sala” has received several awards:
- “Greenest Procurement of the Year 2016”
- “Best Building in Latvia 2016”
- “Most Sustainable Building of 2018”
The building consists of three main functional blocks – library spaces, a large seminar hall, and several offices with meeting rooms – all located on a single floor.
The project features RAICO facade systems and glazed roof solutions, as well as smartwin windows and smartwin entrance doors. The largest window on the facade spans 15 meters in width.