Architects:
Aleksandr Zverev, Ingrid Aasoja-Zverev, AZIA Arhitektid
Technical data:
- Building area: 315 m²
Private house | Estonia
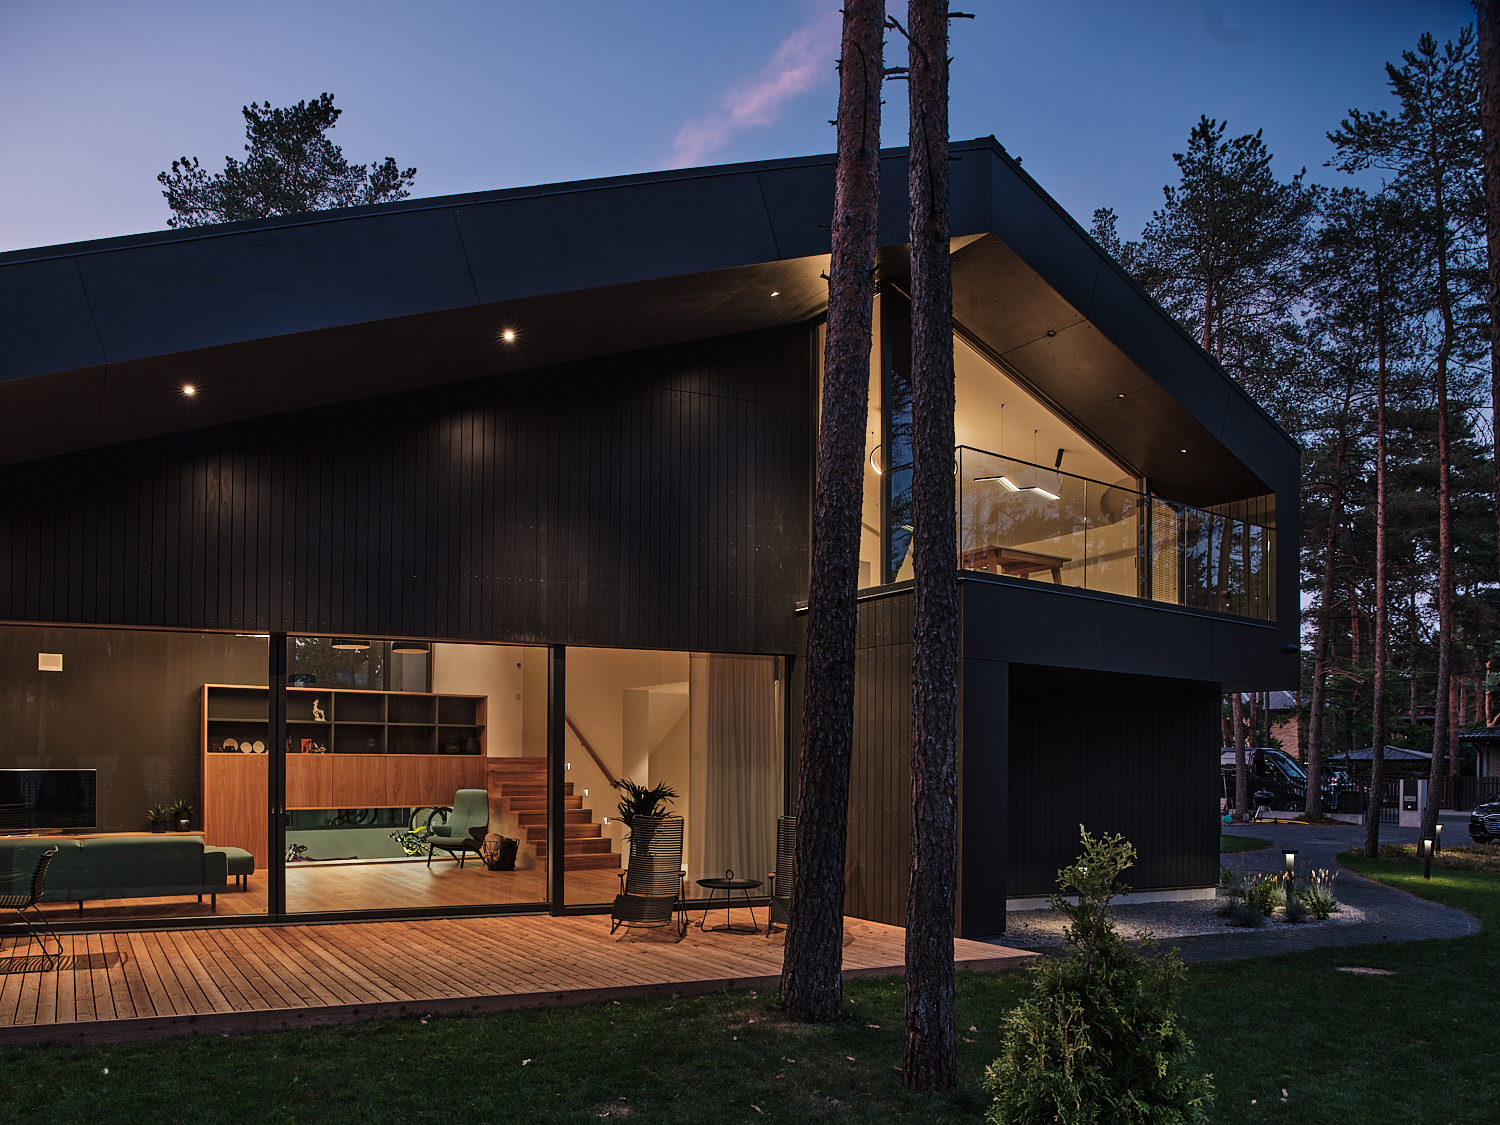
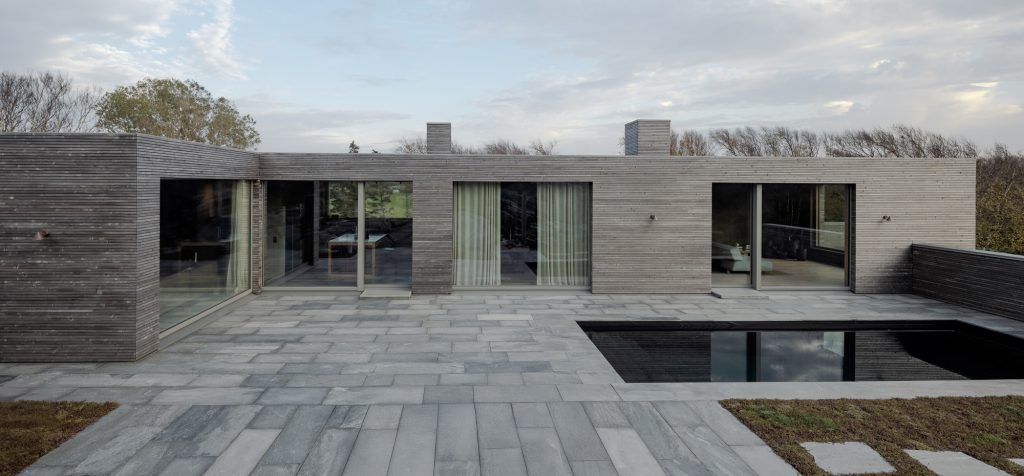
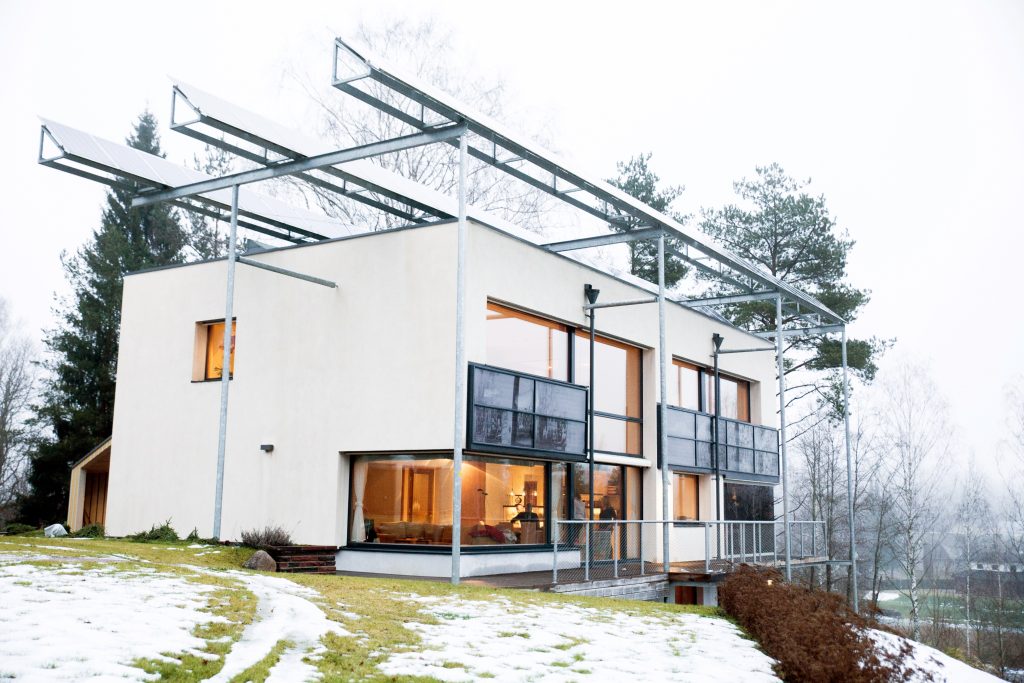
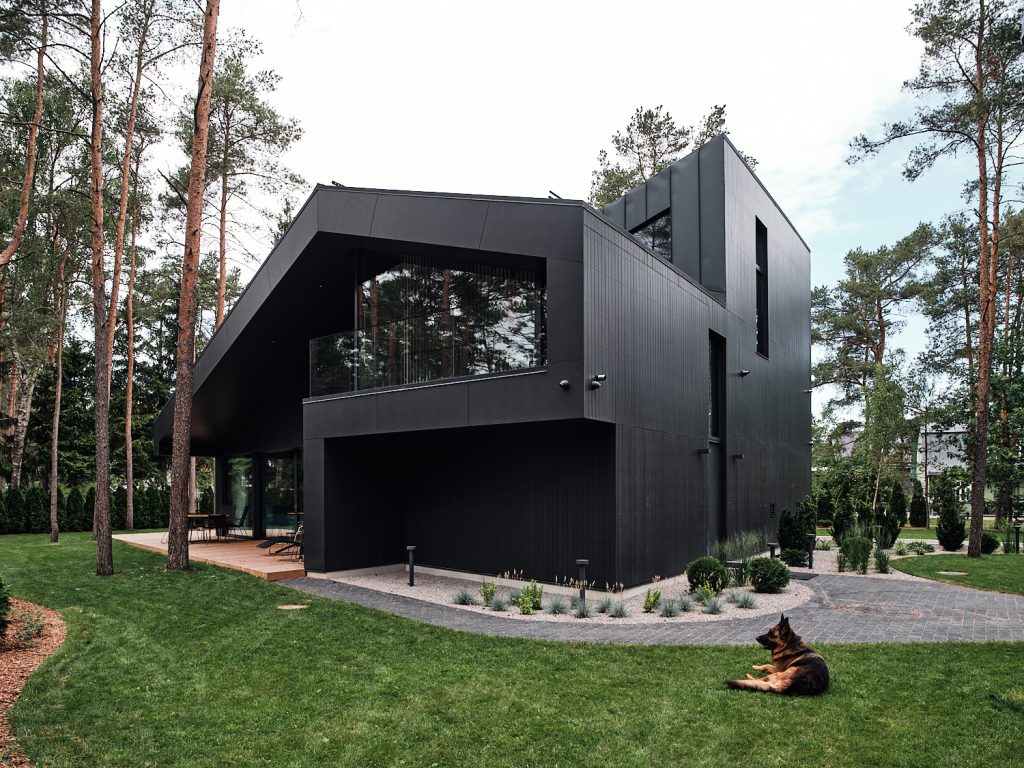
The house is designed in a minimalist style and is located in an exclusive private residential district of Tallinn.
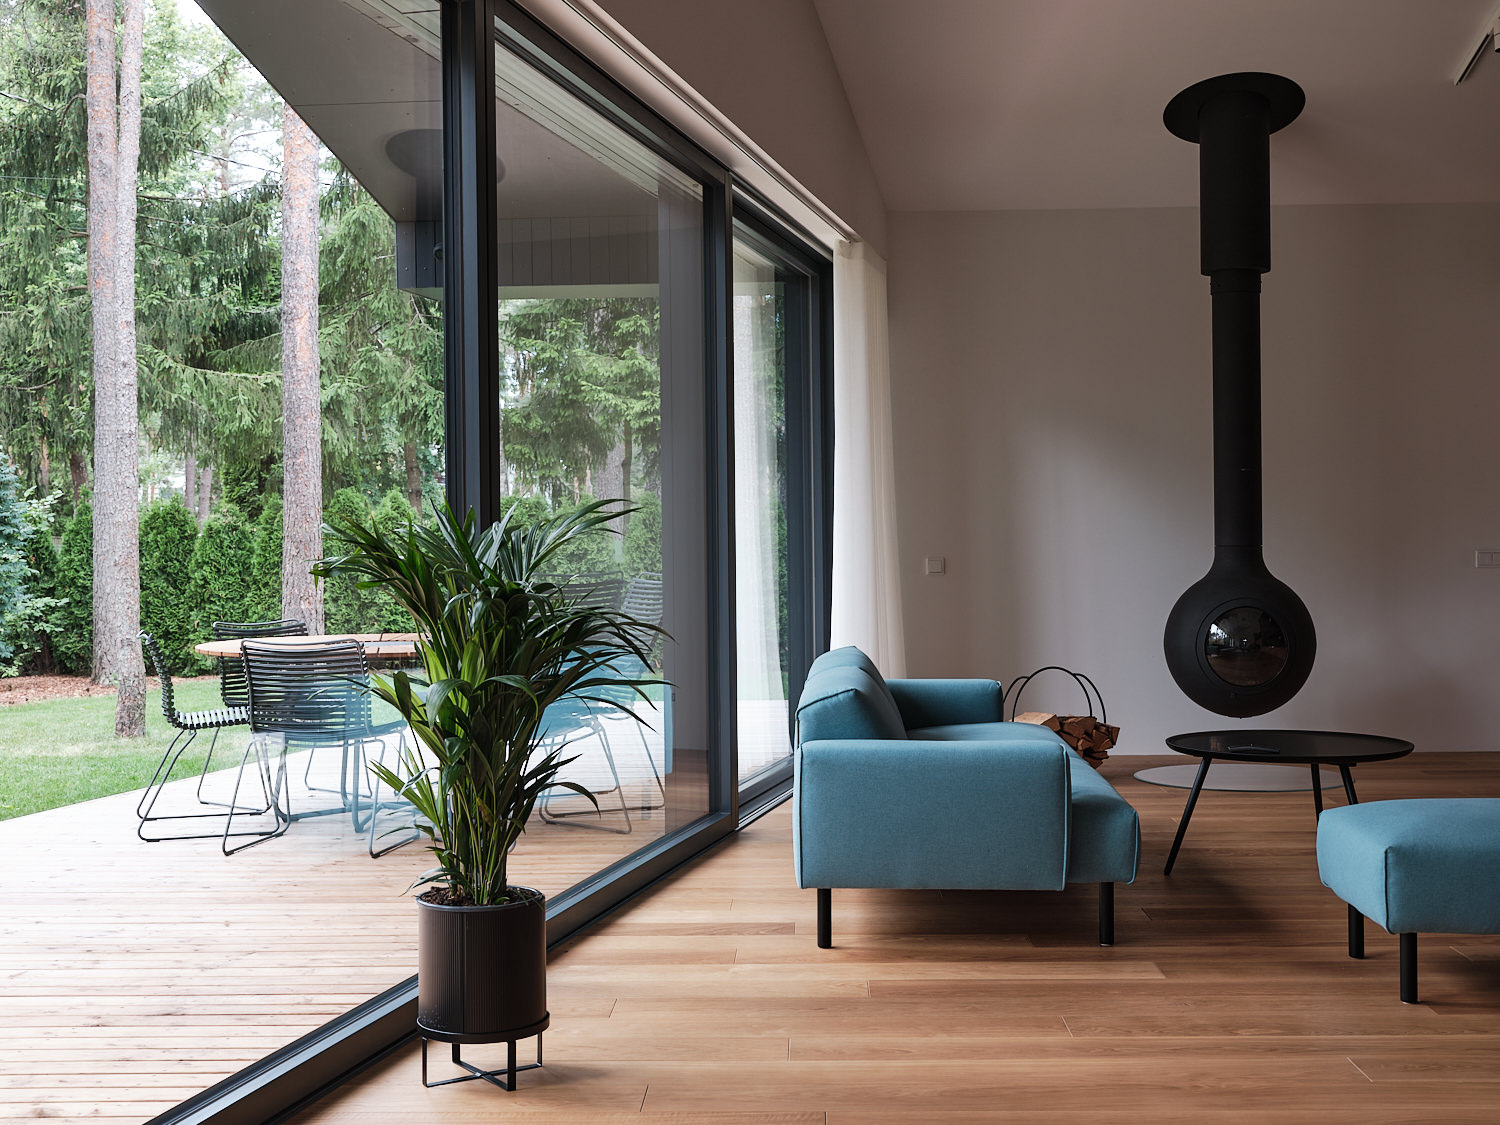
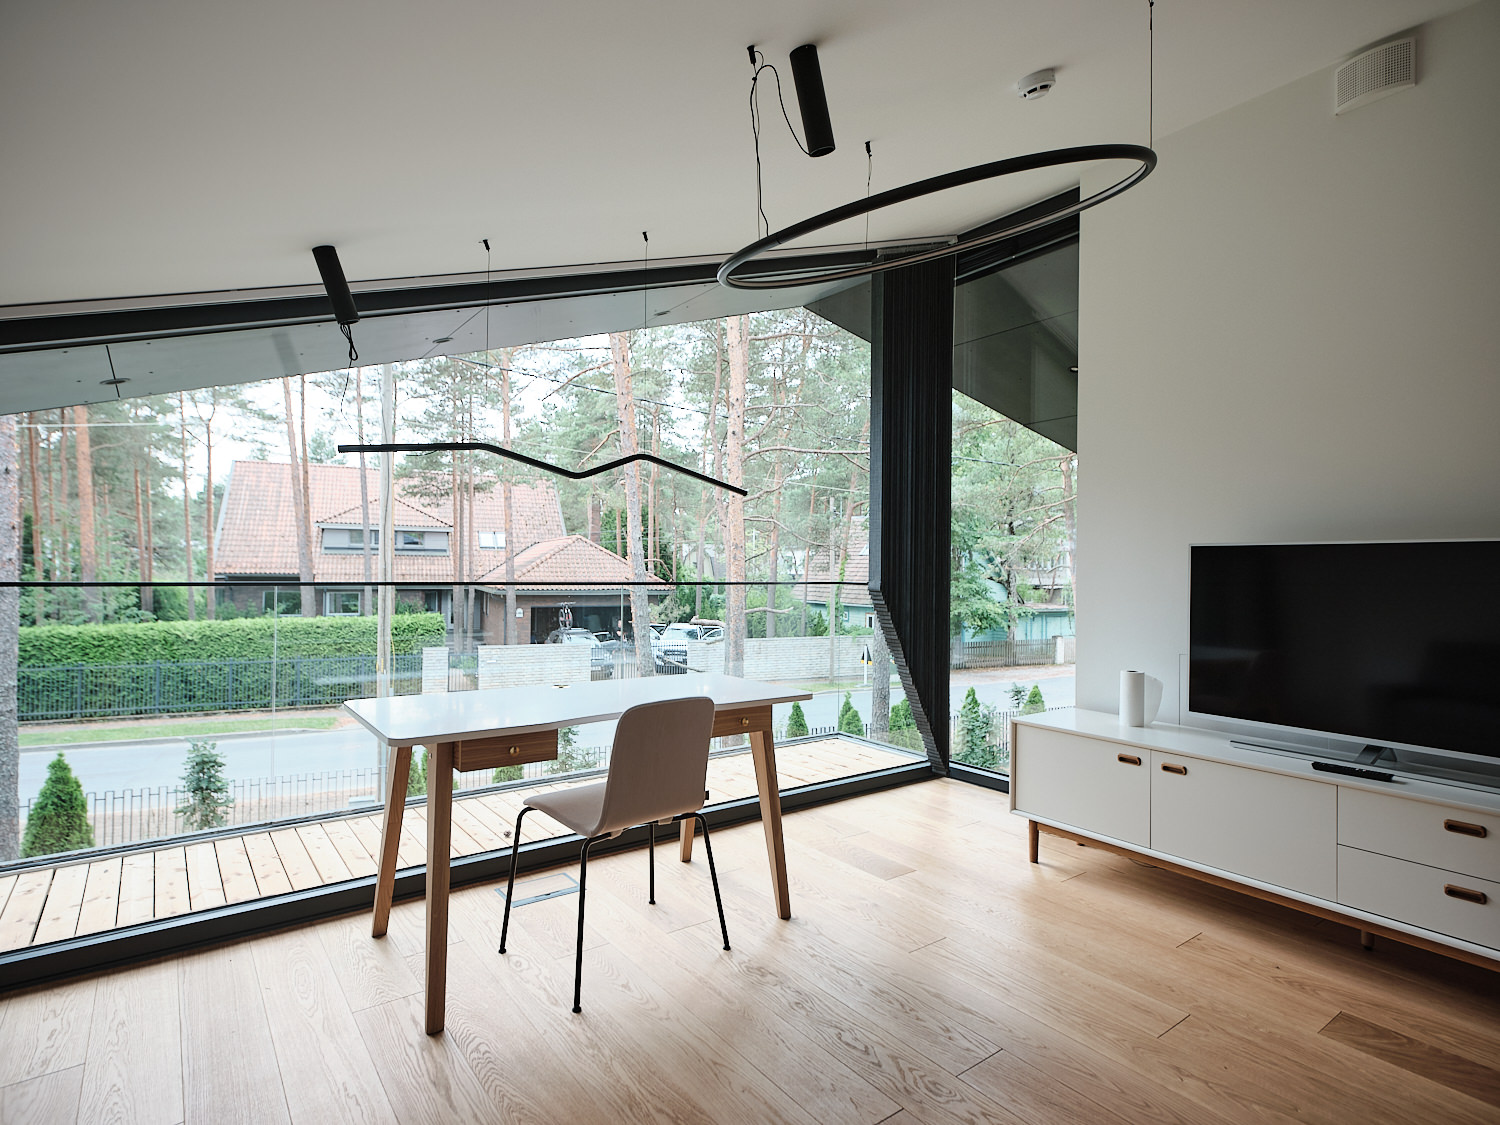
Large-scale glazing with no compromises in terms of indoor comfort or radiator placement, as well as symmetrical frames for fixed, operable, or sliding windows — this is precisely where i2 Factory’s expertise shines.
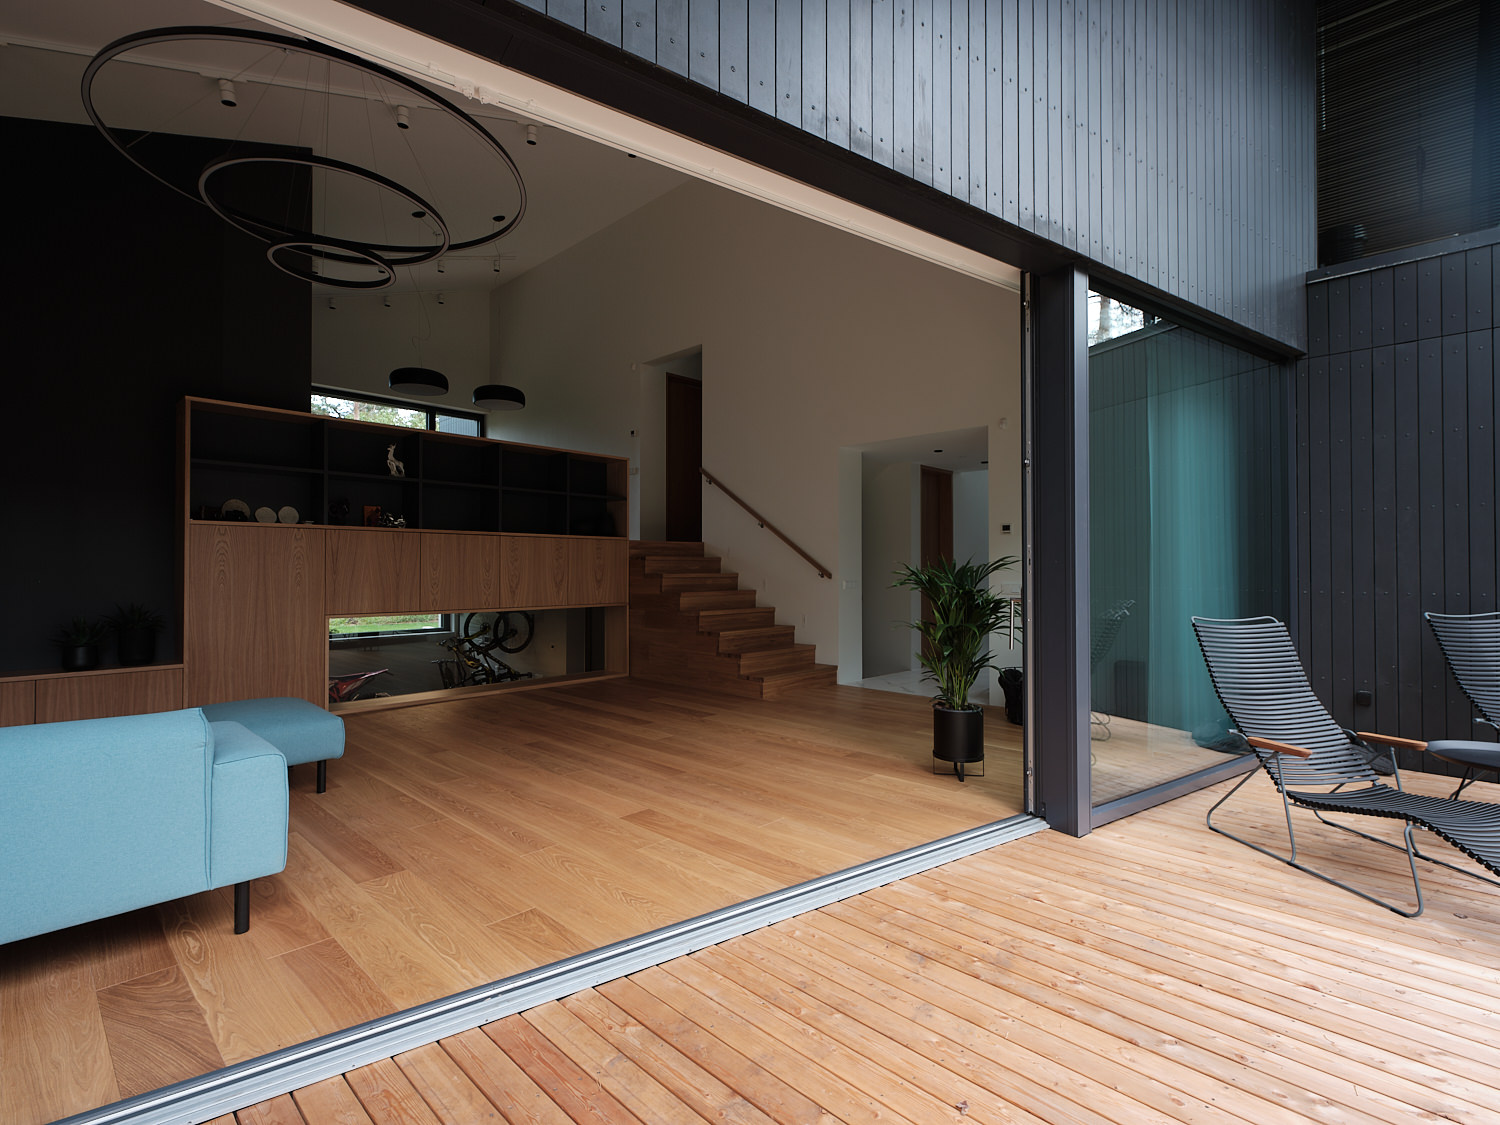
The architectural highlight of this elegant home is an 11-meter-wide sliding glass wall in the living room.
Products used:
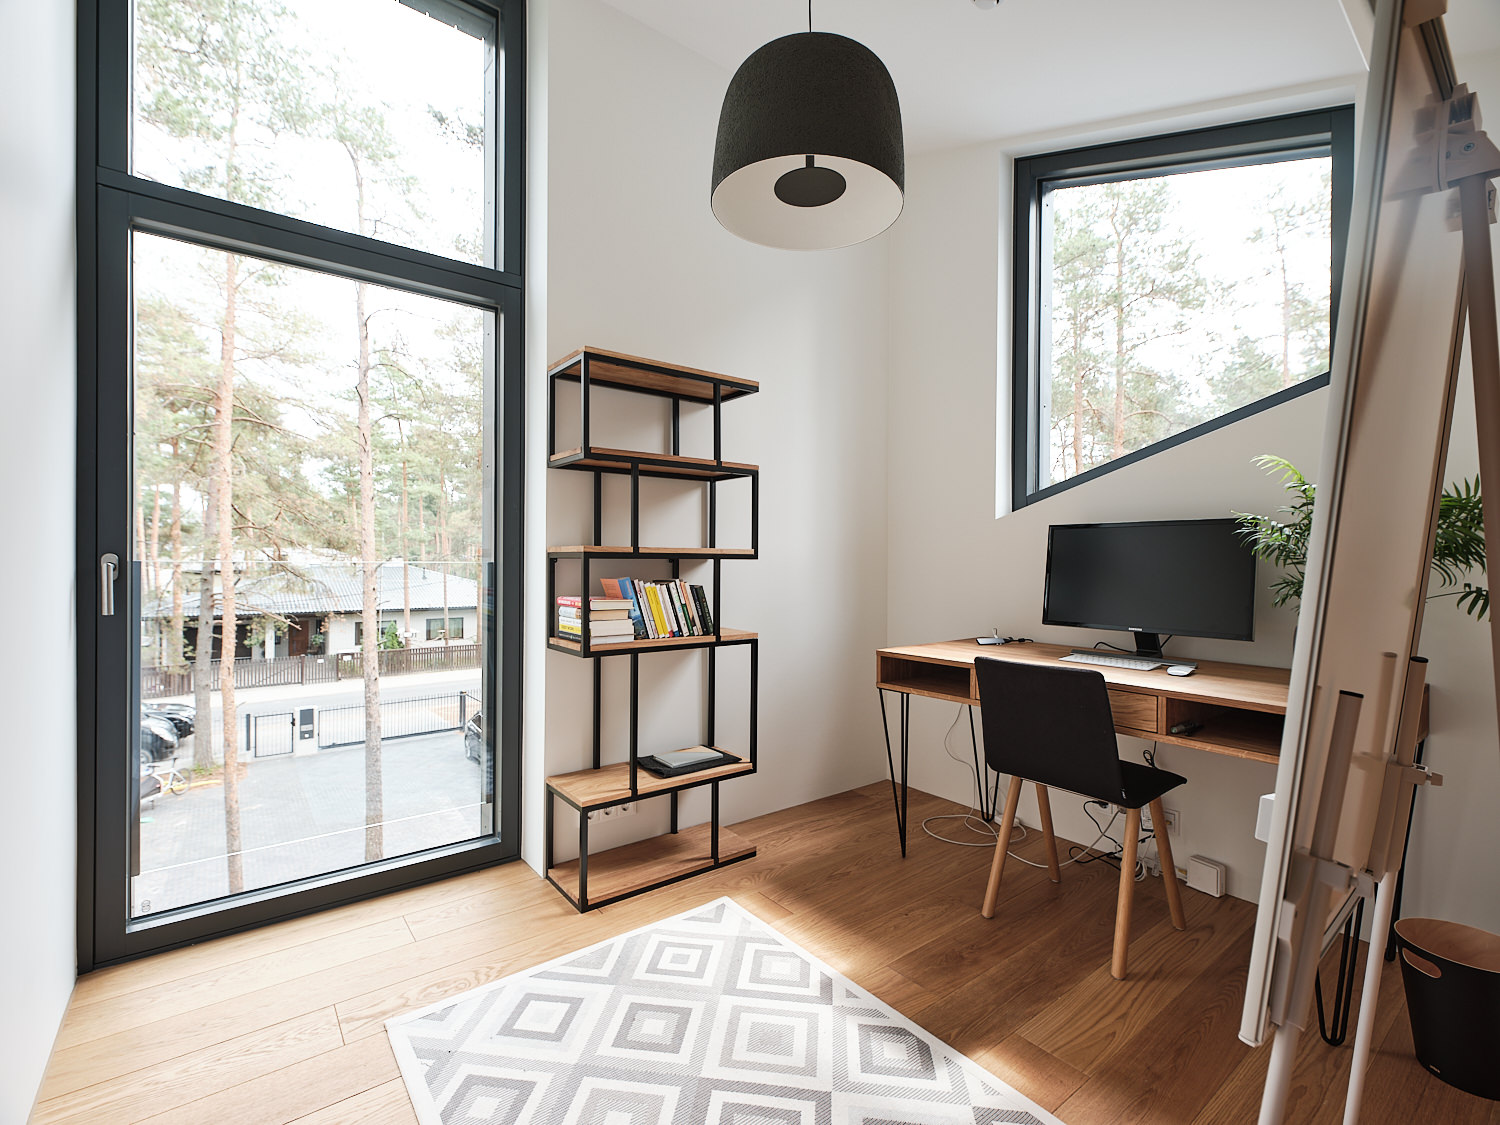
- smartwin windows, including asymmetric designs
- smartwin entrance doors combined with large-format smartwin clerestory glazing
- smartwin sliding systems
Photo: Tõnu Tunnel