Architects:
Arnita Melzoba, Kārlis Melzobs, Marta Dzene, Elīna Paula, «GAISS arhitekti»
Residence in Mārupe
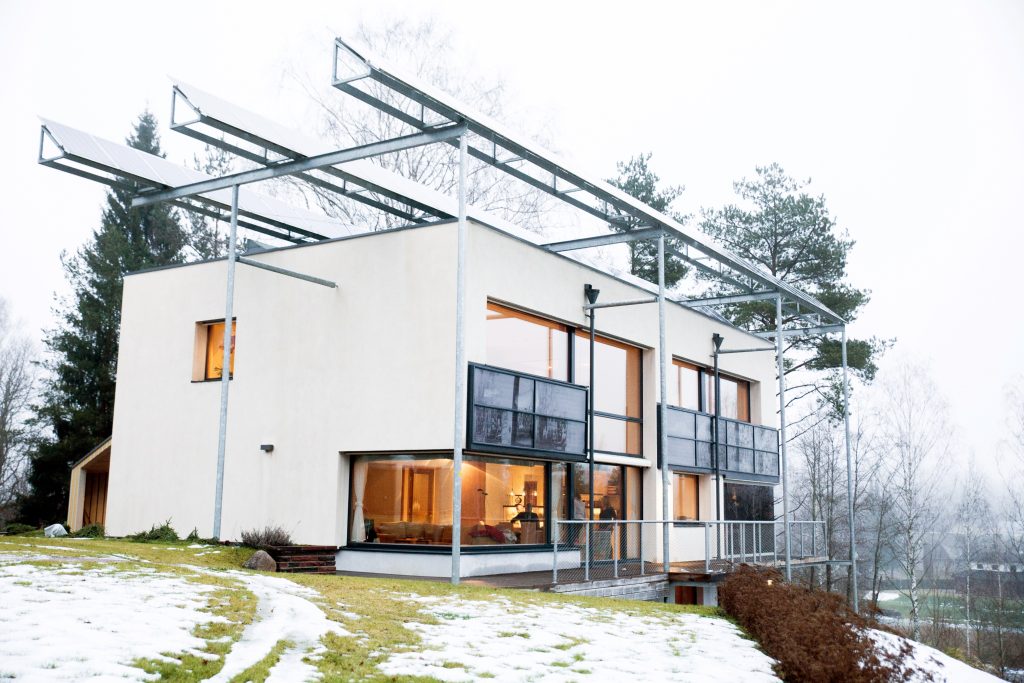
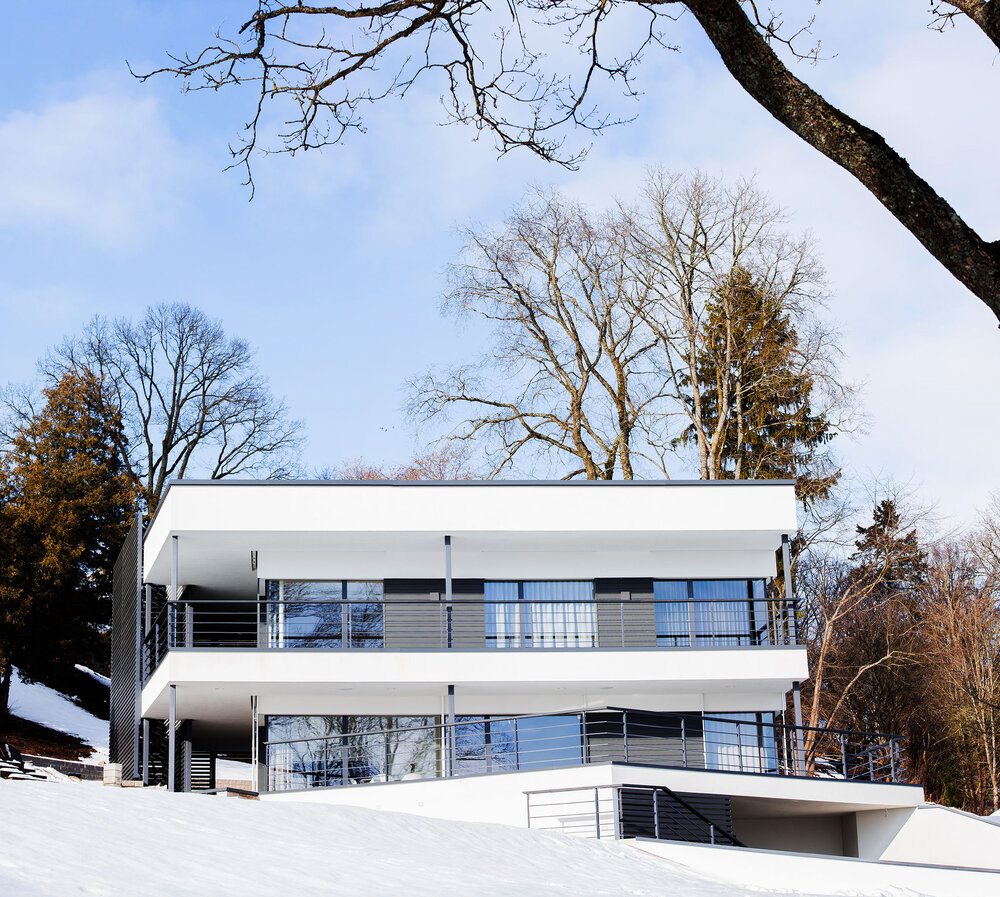
New timber frame house, insulated with cellulose and finished with lime plaster both inside and out.
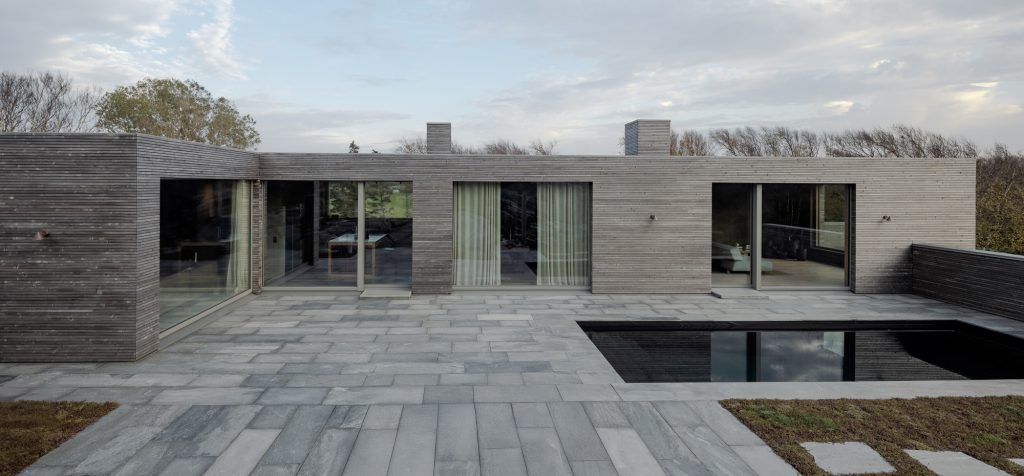
The main building volume is designed as a simple, compact rectangular prism. The unheated auxiliary spaces (garage and terrace) add spatial character. Most of the windows face south to maximize solar heat gains. The first-floor overhang and second-floor awnings provide shading to protect the house from overheating.
More information here: https://gaissarhitekti.lv/project/koka-kalka-maja
Photo: Alvis Rozenbergs
Products used:
- smartwin windows
- smartwin sliding constructions
- smartwin entrance doors
- Warema shading systems